FREE Covered Patio – Limited time offer! Call for details! Presale Opportunity, come and make this your own! Experience luxurious, low-maintenance living with the newly introduced Cambridge floor plan by Patterson Company. This thoughtfully designed one-level townhome features three spacious bedrooms on the first floor, an open-concept layout filled with natural light, and a covered patio that overlooks serene common space. As an end unit, it offers added privacy and comfort, along with the convenience of a two-car garage. Renowned for exceptional craftsmanship and outstanding value, Patterson Company delivers quality you can trust. Call today to schedule a visit and learn more about our exclusive builder and lender incentives!
Closed
$441,429
2321 Audubon Ln Lot Gtr067, Murfreesboro, TN 37128
4beds
2,009sqft
Townhouse, Residential, Condominium
Built in 2025
-- sqft lot
$440,000 Zestimate®
$220/sqft
$2,555 Estimated rent
Home value
$440,000
$409,000 - $475,000
$2,555/mo
Zestimate® history
Owner options
List your home for rent
$2,555/mo
Rent Zestimate®
Find your next renter with Zillow Rental Manager. Plus, with online applications, you can quickly screen prospective tenants – for free.
$2,555/mo
Rent Zestimate®
Refinance and save
$2,836/mo
Est. payment
Refinancing to a lower rate could help reduce your monthly payments and save thousands over the life of the loan.
$2,836/mo
Est. payment
Explore your selling options
Work with a Zillow partner agent
Leverage their expertise and Zillow's premium Showcase listings to get your home seen by more buyers.
Get startedList with your own agent
Get your home in front of millions of buyers by listing it on Zillow.
Learn how to do itSell it yourself
Take full control of how buyers see your home on Zillow by listing For Sale by Owner (FSBO).
List your homeWhat's special
Zillow last checked:
Listing updated:
Listed by:
Grant Burnett 615-974-4261,
Parks Compass,
Sarah Grace Haire,
Parks Compass
Bought with:
Nonmls
Realtracs, Inc.
Source: RealTracs MLS as distributed by MLS GRID,MLS#: 3059322
Facts & features
Interior
Bedrooms & bathrooms
- Bedrooms: 4
- Bathrooms: 3
- Full bathrooms: 3
- Main level bedrooms: 3
Bedroom 1
- Area: 192 Square Feet
- Dimensions: 16x12
Bedroom 2
- Features: Extra Large Closet
- Level: Extra Large Closet
- Area: 156 Square Feet
- Dimensions: 13x12
Primary bathroom
- Features: Double Vanity
- Level: Double Vanity
Dining room
- Features: Combination
- Level: Combination
- Area: 99 Square Feet
- Dimensions: 11x9
Kitchen
- Features: Pantry
- Level: Pantry
- Area: 143 Square Feet
- Dimensions: 13x11
Living room
- Features: Great Room
- Level: Great Room
- Area: 176 Square Feet
- Dimensions: 16x11
Other
- Features: Office
- Level: Office
- Area: 121 Square Feet
- Dimensions: 11x11
Recreation room
- Features: Second Floor
- Level: Second Floor
- Area: 325 Square Feet
- Dimensions: 25x13
Heating
- Central, Electric
Cooling
- Central Air, Electric
Appliances
- Included: Dishwasher, Disposal, Microwave, Electric Oven
Features
- Extra Closets, Smart Thermostat, Walk-In Closet(s), Entrance Foyer
- Flooring: Carpet, Wood, Tile
- Basement: None,Crawl Space
- Common walls with other units/homes: End Unit
Interior area
- Total structure area: 2,009
- Total interior livable area: 2,009 sqft
- Finished area above ground: 2,009
Property
Parking
- Total spaces: 4
- Parking features: Garage Faces Front, Concrete, Driveway
- Attached garage spaces: 2
- Uncovered spaces: 2
Features
- Levels: Two
- Stories: 2
- Pool features: Association
Lot
- Features: Level
- Topography: Level
Details
- Special conditions: Standard
Construction
Type & style
- Home type: Townhouse
- Architectural style: Traditional
- Property subtype: Townhouse, Residential, Condominium
- Attached to another structure: Yes
Materials
- Fiber Cement, Brick
- Roof: Shingle
Condition
- New construction: Yes
- Year built: 2025
Utilities & green energy
- Sewer: Public Sewer
- Water: Public
- Utilities for property: Electricity Available, Water Available, Underground Utilities
Community & HOA
Community
- Security: Smoke Detector(s)
- Subdivision: Gardens Of Three Rivers
HOA
- Has HOA: Yes
- Amenities included: Clubhouse, Pool, Sidewalks, Underground Utilities, Trail(s)
- Services included: Maintenance Grounds, Insurance, Recreation Facilities
- HOA fee: $239 monthly
- Second HOA fee: $250 one time
Location
- Region: Murfreesboro
Financial & listing details
- Price per square foot: $220/sqft
- Annual tax amount: $2,867
- Date on market: 12/7/2025
- Date available: 09/30/2025
- Electric utility on property: Yes
Price history
| Date | Event | Price |
|---|---|---|
| 2/18/2026 | Sold | $441,429+3.9%$220/sqft |
Source:  RealTracs MLS as distributed by MLS GRID #3059322 Report a problem RealTracs MLS as distributed by MLS GRID #3059322 Report a problem | ||
| 9/25/2025 | Listing removed | $424,990$212/sqft |
Source: RealTracs MLS as distributed by MLS GRID #2942235 Report a problem | ||
| 9/18/2025 | Listed for sale | $424,990$212/sqft |
Source: RealTracs MLS as distributed by MLS GRID #2942235 Report a problem | ||
| 7/17/2025 | Contingent | $424,990$212/sqft |
Source: RealTracs MLS as distributed by MLS GRID #2942235 Report a problem | ||
| 7/16/2025 | Listed for sale | $424,990$212/sqft |
Source: RealTracs MLS as distributed by MLS GRID #2942235 Report a problem | ||
Public tax history
Tax history is unavailable.
Neighborhood: 37128
Nearby homes
- $551,5933 bd3 ba2.1k sqft6425 Waymeet Dr LOT ARB064, Spring Hill, TN 37174Sold
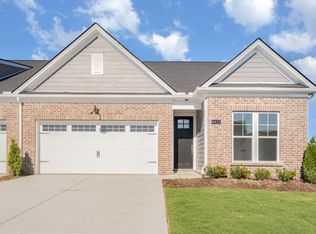
- $524,9573 bd3 ba2k sqft6421 Waymeet Dr LOT ARB062, Spring Hill, TN 37174Sold
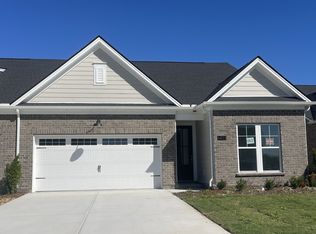
- $505,9913 bd3 ba2k sqft6419 Waymeet Dr LOT ARB061, Spring Hill, TN 37174Sold

- $489,9273 bd3 ba2k sqft6423 Waymeet Dr LOT ARB063, Spring Hill, TN 37174Sold
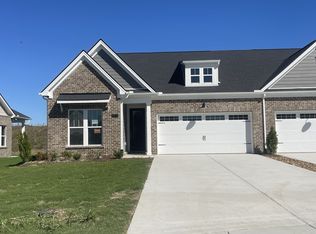
- $499,7953 bd3 ba2k sqft6417 Waymeet Dr LOT ARB060, Spring Hill, TN 37174New Construction
- $469,2513 bd2 ba1.6k sqft8605 Overhill Ct, Spring Hill, TN 37174Sold
- $587,9835 bd4 ba2.8k sqft3171 Arbor Valley Rd LOT 170, Spring Hill, TN 37174New Construction
- $499,5493 bd3 ba2.2k sqft5327 Woodhall Ln #H-8, Spring Hill, TN 37174Sold
Nearby schools
GreatSchools rating
- 7/10Spring Hill Elementary SchoolGrades: PK-4Distance: 1.4 mi
- 6/10Spring Hill Middle SchoolGrades: 5-8Distance: 1.5 mi
- 4/10Spring Hill High SchoolGrades: 9-12Distance: 3 mi
Schools provided by the listing agent
- Elementary: Rockvale Elementary
- Middle: Rockvale Middle School
- High: Rockvale High School
Source: RealTracs MLS as distributed by MLS GRID. This data may not be complete. We recommend contacting the local school district to confirm school assignments for this home.
Get a cash offer in 3 minutes
Find out how much your home could sell for in as little as 3 minutes with a no-obligation cash offer.
Estimated market value
$440,000
Get a cash offer in 3 minutes
Find out how much your home could sell for in as little as 3 minutes with a no-obligation cash offer.
Estimated market value
$440,000
- Tennessee
- Maury County
- Spring Hill
- 37128
- 2321 Audubon Ln Lot Gtr067
Nearby cities
Nearby zip codes
Other Spring Hill Topics
