10/10!!! THE WORK HAS BEEN DONE!! This move-in ready home blends the best of everything - home renovations in 2022-2023, stellar location, 2 full bathrooms, expanded driveway, and integrated with Smart Home Technologies. "Hey Siri!" and watch lights turn on, window shades open and temperatures set to a cool comfort level. Located just a block away from the community park, you have access to sport courts, playgrounds and walking paths. Continue to the McDonalds Woods Forest Preserve for all your nature and fitness endeavors. Inside the home features an open living space with recessed lighting and kitchen island with eating space. Check out that kitchen! 42" cabinets, quartz countertops and LVP flooring throughout. Main floor bathroom was completely remodeled and attic features new insulation. Double your living space downstairs with rec area, full bathroom and laundry room with storage. Head outside to your beautiful yard that is partially fenced in and relax on your concrete patio. And even more! Roof (6yrs old) Driveway (2024) HVAC (8yrs old) W/H (8yrs old) You will appreciate the quality of this home! See it today!
Contingent
$339,000
2321 Carriage Ln, Lindenhurst, IL 60046
3beds
925sqft
Single Family Residence
Built in 1968
8,712 Square Feet Lot
$-- Zestimate®
$366/sqft
$-- HOA
What's special
Laundry room with storageExpanded drivewayQuartz countertopsLvp flooring throughout
- --
- 567
- views
- 55
- saves
Likely to sell faster than
Zillow last checked:
Listing updated:
Listed by:
Michael Nielsen 847-293-6453,
Re/Max Advantage
Source: MRED as distributed by MLS GRID,MLS#: 12756968
Facts & features
Interior
Bedrooms & bathrooms
- Bedrooms: 3
- Bathrooms: 2
- Full bathrooms: 2
Rooms
- Room types: No additional rooms
Primary bedroom
- Features: Flooring (Luxury Vinyl)
- Level: Main
- Area: 144 Square Feet
- Dimensions: 12X12
Bedroom 2
- Features: Flooring (Luxury Vinyl)
- Level: Main
- Area: 99 Square Feet
- Dimensions: 11X9
Bedroom 3
- Features: Flooring (Luxury Vinyl)
- Level: Main
- Area: 72 Square Feet
- Dimensions: 8X9
Family room
- Features: Flooring (Carpet)
- Level: Basement
- Area: 805 Square Feet
- Dimensions: 35X23
Kitchen
- Features: Kitchen (Island), Flooring (Luxury Vinyl)
- Level: Main
- Area: 204 Square Feet
- Dimensions: 12X17
Laundry
- Features: Flooring (Other)
- Level: Basement
- Area: 240 Square Feet
- Dimensions: 12X20
Living room
- Features: Flooring (Luxury Vinyl)
- Level: Main
- Area: 182 Square Feet
- Dimensions: 13X14
Heating
- Natural Gas, Forced Air
Cooling
- Central Air
Appliances
- Included: Range, Microwave, Dishwasher, Refrigerator, Washer, Dryer
Features
- 1st Floor Bedroom, 1st Floor Full Bath
- Basement: Finished,Full
Interior area
- Total structure area: 1,850
- Total interior livable area: 925 sqft
- Finished area below ground: 925
Property
Parking
- Total spaces: 1
- Parking features: Asphalt, Garage Door Opener, Yes, Garage Owned, Attached, Garage
- Attached garage spaces: 1
- Has uncovered spaces: Yes
Accessibility
- Accessibility features: No Disability Access
Features
- Stories: 1
- Patio & porch: Patio
Lot
- Size: 8,712 Square Feet
- Dimensions: 70X130
Details
- Parcel number: 02354040090000
- Special conditions: None
- Other equipment: Ceiling Fan(s), Sump Pump
Construction
Type & style
- Home type: SingleFamily
- Architectural style: Ranch
- Property subtype: Single Family Residence
Materials
- Vinyl Siding, Brick
- Foundation: Concrete Perimeter
- Roof: Asphalt
Condition
- New construction: No
- Year built: 1968
- Major remodel year: 2022
Utilities & green energy
- Electric: Circuit Breakers
- Sewer: Public Sewer
- Water: Lake Michigan, Public
Community & HOA
Community
- Features: Park, Street Lights, Street Paved
- Security: Carbon Monoxide Detector(s)
- Subdivision: Seven Hills
HOA
- Services included: None
Location
- Region: Lindenhurst
Financial & listing details
- Price per square foot: $366/sqft
- Tax assessed value: $214,947
- Annual tax amount: $7,515
- Date on market: 9/11/2026
- Ownership: Fee Simple
Estimated market value
Not available
Estimated sales range
Not available
Not available
Price history
| Date | Event | Price |
|---|---|---|
| 2/28/2013 | Sold | $101,500-9.4%$110/sqft |
Source:  MRED as distributed by MLS GRID #08240345 Report a problem MRED as distributed by MLS GRID #08240345 Report a problem | ||
| 1/19/2013 | Pending sale | $112,000$121/sqft |
Source: ReMax Advantage Realty #08240345 Report a problem | ||
| 12/30/2012 | Listed for sale | $112,000+10.3%$121/sqft |
Source: ReMax Advantage Realty #08240345 Report a problem | ||
| 4/5/2012 | Sold | $101,500$110/sqft |
Source: Agent Provided Report a problem | ||
Public tax history
| Year | Property taxes | Tax assessment |
|---|---|---|
| 2024 | $7,334 +4.2% | $76,850 +7.3% |
| 2023 | $7,040 +5.9% | $71,642 +13.2% |
| 2022 | $6,647 +4.5% | $63,299 +8.7% |
| 2021 | $6,358 +2% | $58,210 +11.2% |
| 2020 | $6,232 -2.6% | $52,340 +4% |
| 2019 | $6,400 +12.7% | $50,303 +6.1% |
| 2018 | $5,677 | $47,413 +2.7% |
| 2017 | $5,677 +1.4% | $46,148 +4.2% |
| 2016 | $5,598 +27.8% | $44,280 +7.1% |
| 2015 | $4,380 +22.9% | $41,356 +22.8% |
| 2014 | $3,564 -36.6% | $33,666 -31.2% |
| 2012 | $5,619 +28.4% | $48,921 -5.5% |
| 2011 | $4,377 +1.4% | $51,792 -7.9% |
| 2010 | $4,317 +36.9% | $56,211 -4.9% |
| 2009 | $3,154 +0.9% | $59,138 +3.1% |
| 2008 | $3,126 +0% | $57,382 +3% |
| 2006 | $3,125 +0.1% | $55,727 |
| 2005 | $3,122 -2.2% | -- |
| 2004 | $3,193 | -- |
| 2003 | -- | -- |
| 2002 | $2,952 +166.7% | -- |
| 2001 | $1,107 -50.3% | $35,421 +0.8% |
| 2000 | $2,225 | $35,140 |
Find assessor info on the county website
Monthly payment
Est. payment
Payment breakdown
Explore the cost of this home by adjusting the details. Changes won't be saved.Climate risks
Neighborhood: 60046
Nearby schools
Schools provided by the listing agent
- Elementary: Oakland Elementary School
- Middle: Antioch Upper Grade School
- High: Lakes Community High School
- District: 34
Source: MRED as distributed by MLS GRID. This data may not be complete. We recommend contacting the local school district to confirm school assignments for this home.
Similar homes
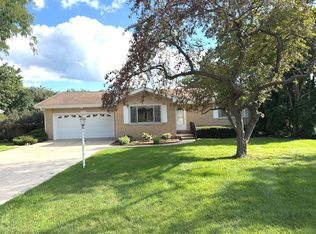
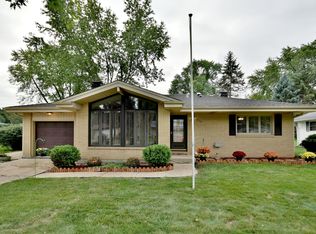
- $335,0005 bd2 ba1.1k sqft1814 Hazelwood Dr, Lindenhurst, IL 60046Active
 MLS ID #12689476, Jamie Hering, CSC, Coldwell Banker Realty. MRED as distributed by MLS GRID
 - $329,9003 bd2 ba1.2k sqft1819 Elmwood Dr, Lindenhurst, IL 60046Price Change
 MLS ID #12721685, Jodi Cinq-Mars, Keller Williams North Shore West. MRED as distributed by MLS GRID
 - $357,9003 bd2 ba1.1k sqft1900 Longmeadow Dr, Lindenhurst, IL 60046Active
 MLS ID #12666056, Dawn Ruiz, Real Broker, LLC. MRED as distributed by MLS GRID
 - $270,0003 bd1 ba1.1k sqft518 Rae Ave, Lake Villa, IL 60046New
 MLS ID #12759751, Manpreet Singh, LPT Realty. MRED as distributed by MLS GRID
