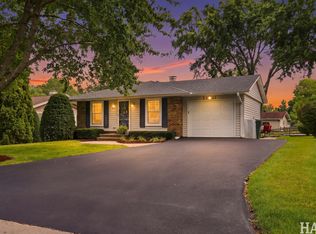
Welcome home to this 3 bedroom property offering plenty of space and potential. Featuring a spacious two-car garage, fenced back yard and a full unfinished basement ready for your storage needs or future expansion. This home is just waiting for you to add your finishing touches to make it your own. This home offers solid bones and endless possibilities.
Contingent
$298,000
2323 Carriage Ln, Lindenhurst, IL 60046
3beds
1,163sqft
Single Family Residence
Built in 1968
9,100 Square Feet Lot
$-- Zestimate®
$256/sqft
$-- HOA
What's special
Spacious two-car garage
- --
- 416
- views
- 20
- saves
Zillow last checked:
Listing updated:
Listed by:
Terry Hanrahan 847-395-2333,
Results Realty USA
Source: MRED as distributed by MLS GRID,MLS#: 12748542
Facts & features
Interior
Bedrooms & bathrooms
- Bedrooms: 3
- Bathrooms: 1
- Full bathrooms: 1
Rooms
- Room types: No additional rooms
Primary bedroom
- Features: Flooring (Hardwood)
- Level: Main
- Area: 144 Square Feet
- Dimensions: 12X12
Bedroom 2
- Features: Flooring (Hardwood)
- Level: Main
- Area: 120 Square Feet
- Dimensions: 12X10
Bedroom 3
- Features: Flooring (Carpet)
- Level: Main
- Area: 110 Square Feet
- Dimensions: 11X10
Kitchen
- Features: Flooring (Linoleum)
- Level: Main
- Area: 154 Square Feet
- Dimensions: 14X11
Living room
- Features: Flooring (Hardwood)
- Level: Main
- Area: 234 Square Feet
- Dimensions: 13X18
Heating
- Natural Gas, Forced Air
Cooling
- Central Air
Features
- Basement: Unfinished,Full
Interior area
- Total structure area: 1,163
- Total interior livable area: 1,163 sqft
Property
Parking
- Total spaces: 2
- Parking features: Concrete, Yes, Attached, Garage
- Attached garage spaces: 2
Accessibility
- Accessibility features: No Disability Access
Features
- Stories: 1
Lot
- Size: 9,100 Square Feet
- Dimensions: 70 X 130
Details
- Parcel number: 02354040101000
- Special conditions: None
Construction
Type & style
- Home type: SingleFamily
- Architectural style: Ranch
- Property subtype: Single Family Residence
Materials
- Vinyl Siding, Brick
- Roof: Asphalt
Condition
- New construction: No
- Year built: 1968
Utilities & green energy
- Sewer: Public Sewer
- Water: Public
Community & HOA
HOA
- Services included: None
Location
- Region: Lindenhurst
Financial & listing details
- Price per square foot: $256/sqft
- Tax assessed value: $237,264
- Annual tax amount: $8,296
- Date on market: 9/3/2026
- Ownership: Fee Simple
Estimated market value
Not available
Estimated sales range
Not available
Not available
Price history
Price history is unavailable.
Public tax history
| Year | Property taxes | Tax assessment |
|---|---|---|
| 2024 | $8,095 +4.2% | $84,829 +7.3% |
| 2023 | $7,771 +2.4% | $79,080 +13.2% |
| 2022 | $7,590 +4.5% | $69,871 +5.1% |
| 2021 | $7,260 +2% | $66,465 +11.2% |
| 2020 | $7,116 -2.6% | $59,763 +4% |
| 2019 | $7,308 +14.7% | $57,437 +8% |
| 2018 | $6,371 | $53,204 +2.7% |
| 2017 | $6,371 +1.4% | $51,785 +4.2% |
| 2016 | $6,281 +7.5% | $49,689 +7.1% |
| 2015 | $5,844 -14.7% | $46,408 +3.3% |
| 2014 | $6,850 +7.8% | $44,921 -18.8% |
| 2012 | $6,354 +4.3% | $55,317 -5.5% |
| 2011 | $6,094 -0.6% | $58,564 -11.1% |
| 2010 | $6,130 +3.9% | $65,891 -4.9% |
| 2009 | $5,902 +5.4% | $69,322 +3.1% |
| 2008 | $5,600 +28.3% | $67,264 +3% |
| 2006 | $4,364 +6% | $65,324 |
| 2005 | $4,117 +6.8% | -- |
| 2004 | $3,856 +0.6% | -- |
| 2003 | $3,832 +4.2% | -- |
| 2002 | $3,677 +166.4% | -- |
| 2001 | $1,380 -50.3% | $40,808 +0.8% |
| 2000 | $2,776 | $40,484 |
Find assessor info on the county website
Monthly payment
Est. payment
Payment breakdown
Explore the cost of this home by adjusting the details. Changes won't be saved.Climate risks
Neighborhood: 60046
Nearby schools
Schools provided by the listing agent
- Elementary: Oakland Elementary School
- Middle: Antioch Upper Grade School
- High: Lakes Community High School
- District: 34
Source: MRED as distributed by MLS GRID. This data may not be complete. We recommend contacting the local school district to confirm school assignments for this home.
Similar homes
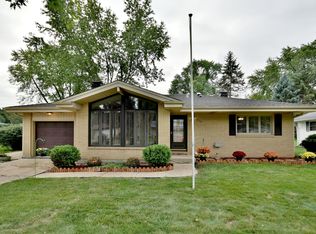
- $315,0003 bd2 ba1.2k sqft2505 Magnolia Ln, Lindenhurst, IL 60046Active
 MLS ID #12739757, Lori Janis, Red Door Realty LLC. MRED as distributed by MLS GRID
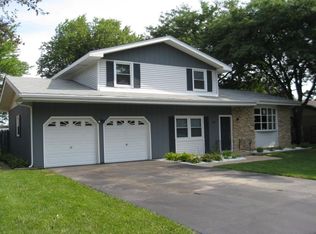
 - $299,9003 bd1 ba1.1k sqft39180 N Petite Ter, Lake Villa, IL 60046Active
 MLS ID #12755739, Dana Rigney, Results Realty USA. MRED as distributed by MLS GRID
 - $357,9003 bd2 ba1.1k sqft1900 Longmeadow Dr, Lindenhurst, IL 60046Active
 MLS ID #12666056, Dawn Ruiz, Real Broker, LLC. MRED as distributed by MLS GRID
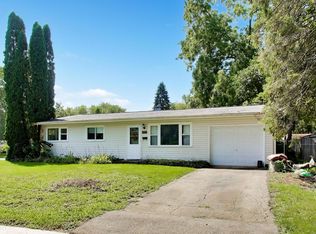
 - $269,0003 bd2 ba925 sqft18559 W Karen Ln, Gurnee, IL 60031Active
 MLS ID #12736358, Kaleigh Walsh, @properties Christie's International Real Estate. MRED as distributed by MLS GRID
