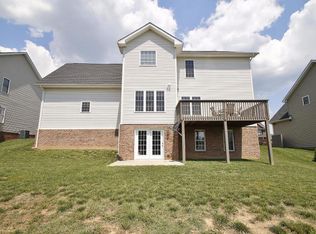
Step into Stunning! This 2-story home, located in one of Roanoke County's most preferred neighborhoods, leaves little to be desired. The entry level consists of a kitchen and living room split by a double sided gas fireplace, as well as, a dining room, The kitchen has stainless steel appliances, granite countertops, and a walk-in pantry. The living room connects to the spacious covered deck, with spectaular views. Upstairs is the primary suite, along with 3 other bedrooms. Laundry is conveniently lcoated upstairs too. The basement features, unique, acid-washed concrete floors. Another living area is availble in the basement, along with an office and storage. The basement lends access to the fenced in backyard that surrounds a stone patio. New hot water heater and new HVAC system. House is equipped with solar panels on the roof, to keep electic costs low. HOA has an initial $500 fee at closing then $65 per month. HOA provides access to community clubhouse and pool.
Sold for $580,000
$580,000
2321 Foxfield Ln, Salem, VA 24153
4beds
3,282sqft
Single Family Residence
Built in 2009
0.3 Acres Lot
$593,500 Zestimate®
$177/sqft
$2,862 Estimated rent
Home value
$593,500
$534,000 - $659,000
$2,862/mo
Zestimate® history
Owner options
List your home for rent
$2,862/mo
Rent Zestimate®
Find your next renter with Zillow Rental Manager. Plus, with online applications, you can quickly screen prospective tenants – for free.
$2,862/mo
Rent Zestimate®
Refinance and save
$3,598/mo
Est. payment
Refinancing to a lower rate could help reduce your monthly payments and save thousands over the life of the loan.
$3,598/mo
Est. payment
Explore your selling options
Work with a Zillow partner agent
Leverage their expertise and Zillow's premium Showcase listings to get your home seen by more buyers.
Get startedList with your own agent
Get your home in front of millions of buyers by listing it on Zillow.
Learn how to do itSell it yourself
Take full control of how buyers see your home on Zillow by listing For Sale by Owner (FSBO).
List your homeWhat's special
Fenced in backyardStone patioDouble sided gas fireplaceGranite countertopsSpacious covered deckWalk-in pantryDining room
Zillow last checked:
Listing updated:
Listed by:
NEIL L CONNER 540-309-5317,
THE GOOD SIGN REAL ESTATE CO.,
HAYDEN N CONNER 540-580-0407
Bought with:
DANA BERENBAUM, 0225219400
MKB, REALTORS(r)
KIM BOOTH, 0225254767
Source: RVAR,MLS#: 916782
Facts & features
Interior
Bedrooms & bathrooms
- Bedrooms: 4
- Bathrooms: 4
- Full bathrooms: 2
- 1/2 bathrooms: 2
Primary bedroom
- Level: U
Bedroom 2
- Level: U
Bedroom 3
- Level: U
Bedroom 4
- Level: U
Dining room
- Level: E
Family room
- Level: L
Kitchen
- Level: E
Laundry
- Level: U
Living room
- Level: E
Office
- Level: L
Heating
- Heat Pump Gas
Cooling
- Central Air
Appliances
- Included: Dishwasher, Electric Range, Refrigerator
Features
- Flooring: Carpet, Concrete, Wood
- Windows: Insulated Windows, Tilt-In
- Has basement: Yes
- Number of fireplaces: 1
- Fireplace features: Gas Log, Kitchen, Living Room
Interior area
- Total structure area: 3,549
- Total interior livable area: 3,282 sqft
- Finished area above ground: 2,477
- Finished area below ground: 805
Property
Parking
- Total spaces: 2
- Parking features: Attached, Paved
- Has attached garage: Yes
- Covered spaces: 2
Features
- Levels: Two
- Stories: 2
- Patio & porch: Deck, Patio, Front Porch, Rear Porch
- Fencing: Fenced
- Has view: Yes
Lot
- Size: 0.3 Acres
Details
- Parcel number: 056.030717.000000
Construction
Type & style
- Home type: SingleFamily
- Property subtype: Single Family Residence
Materials
- Brick, Vinyl
Condition
- Completed
- Year built: 2009
Utilities & green energy
- Electric: 0 Phase
- Sewer: Public Sewer
Community & HOA
Community
- Subdivision: Foxfield At Russlen Farms
HOA
- Has HOA: Yes
- HOA fee: $65 monthly
Location
- Region: Salem
Financial & listing details
- Price per square foot: $177/sqft
- Tax assessed value: $508,900
- Annual tax amount: $5,292
- Date on market: 5/4/2025
Price history
| Date | Event | Price |
|---|---|---|
| 6/13/2025 | Sold | $580,000-1.7%$177/sqft |
Source:  RVAR #916782 Report a problem RVAR #916782 Report a problem | ||
| 5/7/2025 | Pending sale | $589,900$180/sqft |
Source: RVAR #916782 Report a problem | ||
| 5/4/2025 | Listed for sale | $589,900+10.3%$180/sqft |
Source: RVAR #916782 Report a problem | ||
| 12/15/2022 | Sold | $535,000$163/sqft |
Source: RVAR #893884 Report a problem | ||
| 10/25/2022 | Pending sale | $535,000$163/sqft |
Source: RVAR #893884 Report a problem | ||
| 10/22/2022 | Listed for sale | $535,000+59.7%$163/sqft |
Source: RVAR #893884 Report a problem | ||
| 8/11/2009 | Sold | $335,000$102/sqft |
Source: Public Record Report a problem | ||
Public tax history
| Year | Property taxes | Tax assessment |
|---|---|---|
| 2025 | $5,242 +5.4% | $508,900 +6.4% |
| 2024 | $4,974 +6.2% | $478,300 +8.2% |
| 2023 | $4,685 +25.6% | $442,000 +29.2% |
| 2022 | $3,729 +4.6% | $342,100 +4.6% |
| 2021 | $3,565 +2.1% | $327,100 +2.1% |
| 2020 | $3,492 +4.1% | $320,400 +4.1% |
| 2019 | $3,354 +2.2% | $307,700 +2.2% |
| 2018 | $3,283 +1% | $301,200 +1% |
| 2017 | $3,250 +0.7% | $298,200 +0.7% |
| 2016 | $3,226 | $296,000 +0.1% |
| 2015 | $3,226 +0.2% | $295,700 +0.1% |
| 2014 | $3,220 -6.1% | $295,400 -6.1% |
| 2012 | $3,430 -4% | $314,700 -4% |
| 2011 | $3,572 +0.2% | $327,700 +0.2% |
| 2010 | $3,564 +541.2% | $327,000 +541.2% |
| 2008 | $556 | $51,000 |
| 2007 | $556 | -- |
Find assessor info on the county website
Neighborhood: 24153
Nearby homes
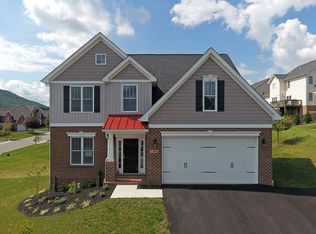
- $550,3004 bd3 ba2.7k sqft2315 Foxfield Ln, Salem, VA 24153Off Market
- $496,6004 bd4 ba2.6k sqft2345 Foxfield Ln, Salem, VA 24153Off Market
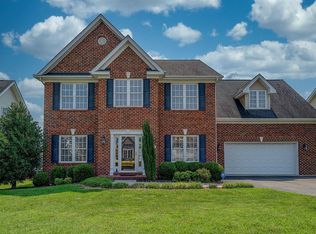
- $515,9003 bd3 ba2.5k sqft2359 Foxfield Ln, Salem, VA 24153Off Market

- $555,1004 bd4 ba3.6k sqft2309 Foxfield Ln, Salem, VA 24153Off Market
- $582,4004 bd3 ba2.6k sqft2318 Foxfield Ln, Salem, VA 24153Off Market
- $535,2004 bd3 ba2.7k sqft2312 Foxfield Ln, Salem, VA 24153Off Market
- $492,6004 bd3 ba2.3k sqft2367 Foxfield Ln, Salem, VA 24153Off Market
- $552,5004 bd4 ba2.8k sqft2324 Foxfield Ln, Salem, VA 24153Sold
Nearby schools
GreatSchools rating
- 10/10Fort Lewis Elementary SchoolGrades: PK-5Distance: 1.4 mi
- 8/10Glenvar Middle SchoolGrades: 6-8Distance: 2.8 mi
- 8/10Glenvar High SchoolGrades: 9-12Distance: 2.8 mi
Schools provided by the listing agent
- Elementary: Fort Lewis
- Middle: Glenvar
- High: Glenvar
Source: RVAR. This data may not be complete. We recommend contacting the local school district to confirm school assignments for this home.


Get pre-qualified for a loan
At Zillow Home Loans, we can pre-qualify you in as little as 5 minutes with no impact to your credit score.An equal housing lender. NMLS #10287.
Sell for more on Zillow
Get a Zillow Showcase℠ listing at no additional cost and you could sell for .
$593,500
2% more
+$11,870
With Zillow Showcase(estimated)
$605,370
- Virginia
- Roanoke County
- Salem
- 24153
- 2321 Foxfield Ln
Nearby cities
Nearby zip codes
Other Salem Topics
