Skip main navigation
Sold for $552,500
  • $552,500

    2324 Foxfield Ln, Salem, VA 24153

    4beds
    2,878sqft
    Single Family Residence
    Built in 2008
    0.61 Acres Lot
    $552,600 Zestimate®
    $192/sqft
    $2,854 Estimated rent

    Home value

    $552,600

    $519,000 - $586,000

    $2,854/mo

    Zestimate® history
    Loading
    Loading...

    Owner options

    List your home for rent

    $2,854/mo

    Rent Zestimate®

    Find your next renter with Zillow Rental Manager. Plus, with online applications, you can quickly screen prospective tenants – for free.

    Learn more

    $2,854/mo

    Rent Zestimate®

    Refinance and save

    $3,441/mo

    Est. payment

    Refinancing to a lower rate could help reduce your monthly payments and save thousands over the life of the loan.

    See today's rates

    $3,441/mo

    Est. payment

    Explore your selling options

    Work with a Zillow partner agent

    Leverage their expertise and Zillow's premium Showcase listings to get your home seen by more buyers.

    Get started

    List with your own agent

    Get your home in front of millions of buyers by listing it on Zillow.

    Learn how to do it

    Sell it yourself

    Take full control of how buyers see your home on Zillow by listing For Sale by Owner (FSBO).

    List your home

    What's special

    Incredible mountain viewsPlenty of privacyOversized yardLarge backyardFormal dining roomFull hall bathLarge closets
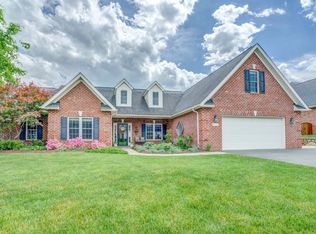
    Welcome to one of Roanoke County/Salem's most loved neighborhoods with a community pool, club house and walking trails. This stately home, built by Graham Thomas Builders, offers a spacious layout, incredible mountain views, an oversized yard, and an unfinished basement stubbed for a full bath teeming with potential. The main level includes a formal dining room, large kitchen open to breakfast area with picture window, living room with gas fireplace (logs included), as well as a private bonus room perfect for an office/library/den. Upstairs you'll be impressed with 4 large bedrooms - two with ensuite baths - large closets, full hall bath & plenty of privacy. Basement is unfinished but ready to be transformed into whatever your heart desires. Access the large backyard from the brand new deck off the living room or from French doors in the basement. Paver patio in the back provides the perfect setup for a hot tub. Two car garage has ample storage space in addition to parking.

    Zillow last checked:

    Listing updated:

    Listed by:

    AMBER MASON 540-520-9784,

    MKB, REALTORS(r)

    Bought with:

    MICHAEL STEVEN BOZEMAN, 0225248267

    COLDWELL BANKER TOWNSIDE, REALTORS(r)

    Source: RVAR,MLS#: 925038MLS Logo

    Facts & features

    Interior

    Bedrooms & bathrooms
    • Bedrooms: 4
    • Bathrooms: 4
    • Full bathrooms: 3
    • 1/2 bathrooms: 1
    Heating
    • Forced Air Gas, Zoned
    Cooling
    • Central Air, Zoned
    Appliances
    • Included: Dryer, Washer, Dishwasher, Disposal, Microwave, Electric Range, Refrigerator
    Features
    • Breakfast Area
    • Flooring: Carpet, Wood
    • Doors: Insulated, Metal
    • Windows: Insulated Windows
    • Has basement: Yes
    • Number of fireplaces: 1
    • Fireplace features: Gas Log, Living Room
    Interior area
    • Total structure area: 4,146
    • Total interior livable area: 2,878 sqft
    • Finished area above ground: 2,878

    Property

    Parking
    • Total spaces: 4
    • Parking features: Attached, Paved, Off Street
    • Has attached garage: Yes
    • Covered spaces: 2
    • Uncovered spaces: 2
    Features
    • Levels: Two
    • Stories: 2
    • Patio & porch: Deck, Patio
    • Has spa: Yes
    • Spa features: Bath
    • Has view: Yes
    Lot
    • Size: 0.61 Acres
    • Features: Manufac Home Allowed, Gentle Sloping
    Details
    • Parcel number: 056.030705.000000
    • Zoning: R1

    Construction

    Type & style
    • Home type: SingleFamily
    • Property subtype: Single Family Residence
    Materials
    • Brick
    Condition
    • Completed
    • Year built: 2008

    Utilities & green energy

    • Electric: 0 Phase
    • Sewer: Public Sewer
    • Utilities for property: Underground Utilities, Cable

    Community & HOA

    Community
    • Features: Pool
    • Subdivision: Foxfield At Russlen Farms
    HOA
    • Has HOA: Yes
    • HOA fee: $65 monthly
    Location
    • Region: Salem

    Financial & listing details

    • Price per square foot: $192/sqft
    • Tax assessed value: $506,900
    • Annual tax amount: $5,221
    • Date on market: 3/6/2026
    • Road surface type: Paved

    Price history

    DateEventPrice
    6/23/2026Sold$552,500-0.4%$192/sqft
    Source: RVAR #925038 Report a problem
    5/24/2026Pending sale$554,950$193/sqft
    Source: RVAR #925038 Report a problem
    5/12/2026Price change$554,950-0.9%$193/sqft
    Source: RVAR #925038 Report a problem
    3/19/2026Listed for sale$559,950$195/sqft
    Source: RVAR #925038 Report a problem
    3/9/2026Pending sale$559,950$195/sqft
    Source: RVAR #925038 Report a problem
    3/6/2026Listed for sale$559,950+51.3%$195/sqft
    Source: RVAR #925038 Report a problem
    8/10/2018Sold$370,000-2.6%$129/sqft
    Source: RVAR #847444 Report a problem
    7/2/2018Price change$379,999-2.3%$132/sqft
    Source: Long & Foster-Roanoke/South #0847444 Report a problem
    5/23/2018Price change$389,000-1.5%$135/sqft
    Source: Long & Foster-Roanoke/South #0847444 Report a problem
    5/11/2018Price change$394,950-1.3%$137/sqft
    Source: Long & Foster-Roanoke/South #0847444 Report a problem
    4/20/2018Listed for sale$399,950$139/sqft
    Source: LONG & FOSTER - ROANOKE OFFICE #847444 Report a problem
    4/25/2008Sold$399,950$139/sqft
    Source: Public Record Report a problem

    Public tax history

    YearProperty taxesTax assessment
    2025$5,221 +7.4%$506,900 +8.4%
    2024$4,863 +7.1%$467,600 +9.2%
    2023$4,540 +9.5%$428,300 +12.6%
    2022$4,147 +4.7%$380,500 +4.7%
    2021$3,960 +1.9%$363,300 +1.9%
    2020$3,888 +1.9%$356,700 +1.9%
    2019$3,816 +3%$350,100 +3%
    2018$3,704 +1%$339,800 +1%
    2017$3,667 +0.1%$336,400 +0.1%
    2016$3,663 $336,100 +0.1%
    2015$3,663 +0.2%$335,900 +0.1%
    2014$3,657 -6.3%$335,500 -6.3%
    2012$3,901 -4.1%$357,900 -4.1%
    2011$4,069 +0.2%$373,300 +0.2%
    2010$4,060 +1.4%$372,500 +1.4%
    2009$4,006 +620.6%$367,500 +620.6%
    2008$556 $51,000
    2007$556 --
    Find assessor info on the county website

    Neighborhood: 24153

    Nearby schools

    GreatSchools rating
    Schools provided by the listing agent
    • Elementary: Fort Lewis
    • Middle: Glenvar
    • High: Glenvar

    Source: RVAR. This data may not be complete. We recommend contacting the local school district to confirm school assignments for this home.

    Get pre-qualified for a loan
    At Zillow Home Loans, we can pre-qualify you in as little as 5 minutes with no impact to your credit score.

    An equal housing lender. NMLS #10287.

    Sell for more on Zillow
    Get a Zillow Showcase℠ listing at no additional cost and you could sell for .
    $552,600
    2% more
    +$11,052
    With Zillow Showcase(estimated)
    $563,652