Skip main navigation
Off market
  • $437,800

    2321 Glacier Way, Hastings, MN 55033

    3beds
    2baths
    2,741sqft
    Townhouse
    Built in 2006
    4,356 Square Feet Lot
    $437,800 Zestimate®
    $160/sqft
    $2,444 Estimated rent

    Home value

    $437,800

    $412,000 - $464,000

    $2,444/mo

    Zestimate® history
    Loading
    Loading...

    Owner options

    List your home for rent

    $2,444/mo

    Rent Zestimate®

    Find your next renter with Zillow Rental Manager. Plus, with online applications, you can quickly screen prospective tenants – for free.

    Learn more

    $2,444/mo

    Rent Zestimate®

    Refinance and save

    $2,923/mo

    Est. payment

    Refinancing to a lower rate could help reduce your monthly payments and save thousands over the life of the loan.

    See today's rates

    $2,923/mo

    Est. payment

    Explore your selling options

    Work with a Zillow partner agent

    Leverage their expertise and Zillow's premium Showcase listings to get your home seen by more buyers.

    Get started

    List with your own agent

    Get your home in front of millions of buyers by listing it on Zillow.

    Learn how to do it

    Sell it yourself

    Take full control of how buyers see your home on Zillow by listing For Sale by Owner (FSBO).

    List your home

    What's special

    Gorgeous 3bedroom/3 bath rambler twin home! Loaded with upgrades! Granite counters! Hardwood floors! 6-panel doors! 10-ft ceilings! 4-season porch! Large master bedroom with walk-in closet and luxurious bath! Main floor office! Main floor laundry! Large lower level family room with gas fireplace! Quiet setting! WOW! Additional features of this home… • Gorgeous three bedroom , three bathroom rambler townhome • Very quiet and private setting • Loaded with upgrades throughout • Home features include: o 10 foot ceilings o 6-panel doors o Hardwood and ceramic tile floors o Neutral upgraded carpet o Wood blinds and silhouettes • Large foyer with hardwood floors • Main floor office with French six-panel doors (could also be used as additional bedroom) • Formal living / main floor family room with gas fireplace, stone surround and cut out for media equipment • Formal dining room with chandelier • Deluxe kitchen features: o Oak raised panel cabinets with rollout shelves and lazy-susan o Oak hardwood floors o Granite countertops o Center island with breakfast bar o Side-by-side refrigerator with water and ice o Built-in microwave o Recessed lighting • Informal dining room with hardwood floors • Cozy four-season porch with glass French doors, ceiling fan and walkout to deck • Large master bedroom with walk-in closet and ceiling fan • Luxurious master bathroom features: o Double vanity o Corner whirlpool tub o Separate shower o Ceramic tile floor • Main floor ¾ bathroom off foyer and near laundry room • Main floor laundry with ceramic floor, laundry tub and cabinet (washer & dryer stay) • Spacious lower level family room features: o Gas fireplace o Built-ins for media equipment o Surround sound system for TV o Walkout to patio • Two additional bedrooms in lower level • Large storage / mechanics area features: o Built-in shelves stay o Air exchanger o April Aire Humidifier o 50 gallon hot water heater o Commers Water Softener (owned) o High efficiency furnace o Central air conditioning o Home is drain tiled o Security system • Two car garage with built-in cabinets • Flexible possession Schools… Kindergarten at Tilden, Kennedy Elementary, Hastings Middle and Hastings High School

    This property is off market, which means it's not currently listed for sale or rent on Zillow. This may be different from what's available on other websites or public sources.

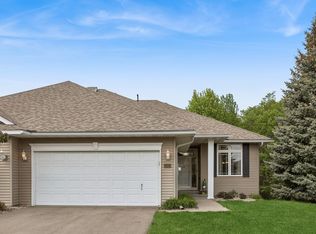
    Facts & features

    Interior

    Bedrooms & bathrooms
    • Bedrooms: 3
    • Bathrooms: 2.5
    Interior area
    • Total interior livable area: 2,741 sqft

    Property

    Parking
    • Parking features: Garage
    Lot
    • Size: 4,356 Square Feet
    Details
    • Parcel number: 192970201190

    Construction

    Type & style
    • Home type: Townhouse
    Materials
    • Wood
    Condition
    • Year built: 2006

    Community & HOA

    HOA
    • Has HOA: Yes
    • HOA fee: $216 monthly
    Location
    • Region: Hastings

    Financial & listing details

    • Price per square foot: $160/sqft
    • Tax assessed value: $432,600
    • Annual tax amount: $5,104

    Price history

    DateEventPrice
    9/1/2009Sold$265,000-5.3%$97/sqft
    Source: Lake Superior Area Realtors as distributed by MLS GRID #1445410 Report a problem
    4/21/2009Listed for sale$279,900-14.5%$102/sqft
    Source: Number1Expert #3671886 Report a problem
    8/4/2006Sold$327,230$119/sqft
    Source: Public Record Report a problem

    Public tax history

    YearProperty taxesTax assessment
    2024$5,104 +5.8%$432,600 +3.6%
    2023$4,824 +4.8%$417,600 +1.7%
    2022$4,604 +5.3%$410,500 +14.3%
    2021$4,372 +8.2%$359,000 +10.6%
    2020$4,042 +0.8%$324,531 +1.6%
    2019$4,010 $319,300 +4.2%
    2018$4,010 -0.7%$306,300 +0%
    2017$4,037 -3.4%$306,200 +11.1%
    2016$4,178 +11.9%$275,500 +24.7%
    2015$3,733 +15.5%$220,981 +4.9%
    2014$3,233 +5.4%$210,735 +18.3%
    2013$3,068 +4.5%$178,144
    2012$2,935 -2.1%--
    2011$2,999 +12.8%--
    2010$2,658 +3.6%--
    2009$2,565 -0.2%--
    2008$2,572 +692.3%--
    2007$325 --
    Find assessor info on the county website

    Neighborhood: 55033

    Nearby schools

    GreatSchools rating
    Schools provided by the listing agent
    • Elementary: Kennedy
    • Middle: Hastings
    • High: Hastings
    • District: School District #200

    Source: The MLS. This data may not be complete. We recommend contacting the local school district to confirm school assignments for this home.

    Get a cash offer in 3 minutes
    Find out how much your home could sell for in as little as 3 minutes with a no-obligation cash offer.
    Estimated market value
    $437,800
    Get a cash offer in 3 minutes
    Find out how much your home could sell for in as little as 3 minutes with a no-obligation cash offer.
    Estimated market value
    $437,800