Welcome to 2331 Glacier Way - a beautifully upgraded townhome offering the perfect blend of comfort, style, and natural surroundings. This thoughtfully updated home features high-end finishes throughout, creating a move-in-ready space that feels both comfortable and inviting. One of the standout features is its serene setting - nestled among mature trees and bordered by protected land that cannot be built on, providing lasting privacy and peaceful views year-round. It’s a rare opportunity to enjoy nature right outside your door without sacrificing convenience. Located just minutes from shopping, dining, and entertainment, this home offers easy access to everything you need. Outdoor enthusiasts will love the proximity to miles of scenic trails and numerous nearby parks, perfect for walking, biking, and enjoying the outdoors. Whether you're relaxing at home or exploring the surrounding area, this property offers an exceptional lifestyle in a highly desirable location.
Closed
$425,000
2331 Glacier Way, Hastings, MN 55033
2beds
2,738sqft
(TH) Side x Side
Built in 2006
4,181 Square Feet Lot
$427,100 Zestimate®
$155/sqft
$2,470 Estimated rent
Home value
$427,100
$406,000 - $448,000
$2,470/mo
Zestimate® history
Owner options
List your home for rent
$2,470/mo
Rent Zestimate®
Find your next renter with Zillow Rental Manager. Plus, with online applications, you can quickly screen prospective tenants – for free.
$2,470/mo
Rent Zestimate®
Refinance and save
$3,274/mo
Est. payment
Refinancing to a lower rate could help reduce your monthly payments and save thousands over the life of the loan.
$3,274/mo
Est. payment
Explore your selling options
Work with a Zillow partner agent
Leverage their expertise and Zillow's premium Showcase listings to get your home seen by more buyers.
Get startedList with your own agent
Get your home in front of millions of buyers by listing it on Zillow.
Learn how to do itSell it yourself
Take full control of how buyers see your home on Zillow by listing For Sale by Owner (FSBO).
List your homeWhat's special
Peaceful views year-roundBeautifully upgraded townhomeHigh-end finishes throughoutNestled among mature treesLasting privacyMove-in-ready spaceSerene setting
Zillow last checked:
Listing updated:
Listed by:
Betsy Ferguson 612-327-9292,
RE/MAX Results
Bought with:
Tatyana Chakir
Home Run Realty LLC
Source: NorthstarMLS as distributed by MLS GRID,MLS#: 7042596
Facts & features
Interior
Bedrooms & bathrooms
- Bedrooms: 2
- Bathrooms: 3
- Full bathrooms: 2
- 1/2 bathrooms: 1
Bedroom
- Level: Main
- Area: 210 Square Feet
- Dimensions: 15x14
Bedroom 2
- Level: Lower
- Area: 180 Square Feet
- Dimensions: 18x10
Primary bathroom
- Level: Main
- Area: 110 Square Feet
- Dimensions: 11x10
Bathroom
- Level: Main
- Area: 30 Square Feet
- Dimensions: 6x5
Deck
- Level: Main
- Area: 144 Square Feet
- Dimensions: 12x12
Den
- Level: Main
- Area: 130 Square Feet
- Dimensions: 13x10
Dining room
- Level: Main
- Area: 135 Square Feet
- Dimensions: 15x9
Family room
- Level: Lower
- Area: 510 Square Feet
- Dimensions: 34x15
Kitchen
- Level: Main
- Area: 132 Square Feet
- Dimensions: 12x11
Living room
- Level: Main
- Area: 228 Square Feet
- Dimensions: 19x12
Mud room
- Level: Main
- Area: 88 Square Feet
- Dimensions: 11x8
Patio
- Level: Lower
- Area: 288 Square Feet
- Dimensions: 24x12
Storage
- Level: Lower
- Area: 672 Square Feet
- Dimensions: 28x24
Sun room
- Level: Main
- Area: 132 Square Feet
- Dimensions: 12x11
Heating
- Forced Air, Fireplace(s)
Cooling
- Central Air
Appliances
- Included: Air-To-Air Exchanger, Chandelier, Dishwasher, Disposal, Double Oven, Dryer, Exhaust Fan, Humidifier, Gas Water Heater, Microwave, Range, Refrigerator, Washer, Water Softener Owned
- Laundry: Laundry Room, Main Level, Washer Hookup
Features
- Basement: Daylight,Drain Tiled,Egress Window(s),Finished,Full,Concrete,Storage Space,Sump Pump,Tile Shower,Walk-Out Access
- Number of fireplaces: 2
- Fireplace features: Family Room, Gas, Living Room, Other
Interior area
- Total structure area: 3,232
- Total interior livable area: 2,738 sqft
- Finished area above ground: 1,688
- Finished area below ground: 1,050
Property
Parking
- Total spaces: 2
- Parking features: Attached, Asphalt, Electric, Garage Door Opener
- Attached garage spaces: 2
- Has uncovered spaces: Yes
- Details: Garage Dimensions (22x21)
Accessibility
- Accessibility features: Hallways 42"+, Stair Lift, Solar Tube(s), Soaking Tub
Features
- Levels: One
- Stories: 1
- Patio & porch: Composite Decking, Covered, Deck, Front Porch, Patio
- Pool features: None
- Fencing: None
Lot
- Size: 4,181 Square Feet
- Dimensions: 42 x 100
- Features: Tree Coverage - Medium
Details
- Foundation area: 1544
- Parcel number: 192970201170
- Zoning description: Residential-Single Family
Construction
Type & style
- Home type: Townhouse
- Property subtype: (TH) Side x Side
- Attached to another structure: Yes
Materials
- Concrete, Frame
- Roof: Age 8 Years or Less
Condition
- New construction: No
- Year built: 2006
Utilities & green energy
- Electric: Circuit Breakers, 150 Amp Service, Power Company: Xcel Energy
- Gas: Natural Gas
- Sewer: City Sewer/Connected
- Water: City Water/Connected
Community & HOA
Community
- Subdivision: Glendale Heights 3rd Add
HOA
- Has HOA: Yes
- Services included: Maintenance Structure, Hazard Insurance, Lawn Care, Maintenance Grounds, Professional Mgmt, Sanitation, Snow Removal
- HOA fee: $598 monthly
- HOA name: RowCal
- HOA phone: 651-677-3432
Location
- Region: Hastings
Financial & listing details
- Price per square foot: $155/sqft
- Tax assessed value: $425,500
- Annual tax amount: $5,016
- Date on market: 4/8/2026
- Cumulative days on market: 70 days
- Road surface type: Paved
Price history
| Date | Event | Price |
|---|---|---|
| 8/3/2026 | Sold | $425,000-1.2%$155/sqft |
Source:  NorthstarMLS as distributed by MLS GRID #7042596 Report a problem NorthstarMLS as distributed by MLS GRID #7042596 Report a problem | ||
| 6/17/2026 | Pending sale | $430,000$157/sqft |
Source: NorthstarMLS as distributed by MLS GRID #7042596 Report a problem | ||
| 5/5/2026 | Price change | $430,000-3.4%$157/sqft |
Source: NorthstarMLS as distributed by MLS GRID #7042596 Report a problem | ||
| 4/8/2026 | Listed for sale | $445,000+24.2%$163/sqft |
Source: NorthstarMLS as distributed by MLS GRID #7042596 Report a problem | ||
| 8/25/2006 | Sold | $358,239$131/sqft |
Source: Public Record Report a problem | ||
Public tax history
| Year | Property taxes | Tax assessment |
|---|---|---|
| 2024 | $5,012 +5.7% | $425,500 +3.6% |
| 2023 | $4,740 +4.9% | $410,700 +1.8% |
| 2022 | $4,520 +5.2% | $403,400 +14.1% |
| 2021 | $4,298 +8.3% | $353,400 +10.9% |
| 2020 | $3,968 +0.8% | $318,536 +1.4% |
| 2019 | $3,936 | $314,000 +4.3% |
| 2018 | $3,936 +98.7% | $301,100 +0% |
| 2017 | $1,981 -51.7% | $301,000 +9.7% |
| 2016 | $4,100 +10.4% | $274,300 +24.7% |
| 2015 | $3,714 +15.4% | $220,000 +4.9% |
| 2014 | $3,219 +5.4% | $209,754 +18.4% |
| 2013 | $3,055 +946% | $177,163 |
| 2012 | $292 -90.2% | -- |
| 2011 | $2,972 -1% | -- |
| 2010 | $3,002 +3.5% | -- |
| 2009 | $2,901 -0.3% | -- |
| 2008 | $2,910 +796.4% | -- |
| 2007 | $325 | -- |
Find assessor info on the county website
Neighborhood: 55033
Nearby homes
- $420,0004 bd3 ba2.6k sqft2333 Glacier Way, Hastings, MN 55033Sold

- $425,0004 bd3 ba2.7k sqft2323 Glacier Way, Hastings, MN 55033Sold
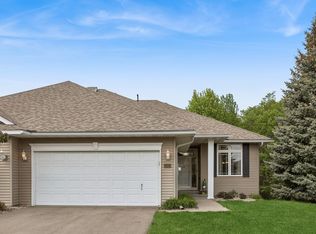
- $436,5003 bd2 ba2.7k sqft2321 Glacier Way, Hastings, MN 55033Off Market

- $440,0004 bd3 ba2.8k sqft2341 Glacier Way, Hastings, MN 55033Sold
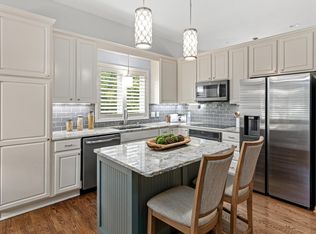
- $442,1004 bd3 ba2.7k sqft2343 Glacier Way, Hastings, MN 55033Off Market
- $434,7004 bd3 ba2.8k sqft2313 Glacier Way, Hastings, MN 55033Off Market
- $430,3004 bd2 ba1.6k sqft2311 Glacier Way, Hastings, MN 55033Off Market
- $428,8003 bd3 ba2.3k sqft2351 Glacier Way, Hastings, MN 55033Off Market
Nearby schools
GreatSchools rating
- 7/10Kennedy Elementary SchoolGrades: K-4Distance: 1.5 mi
- 5/10Hastings Middle SchoolGrades: 5-8Distance: 2.4 mi
- 9/10Hastings High SchoolGrades: 9-12Distance: 3.7 mi
Get a cash offer in 3 minutes
Find out how much your home could sell for in as little as 3 minutes with a no-obligation cash offer.
Estimated market value
$427,100
Get a cash offer in 3 minutes
Find out how much your home could sell for in as little as 3 minutes with a no-obligation cash offer.
Estimated market value
$427,100
- Minnesota
- Dakota County
- Hastings
- 55033
- 2331 Glacier Way
Nearby cities
Nearby zip codes
Other Hastings Topics
