Skip main navigation
Sold
  • Price Unknown

    2321 Halladay Trl, Fort Worth, TX 76108

    3beds
    1,501sqft
    Single Family Residence
    Built in 2011
    7,840.8 Square Feet Lot
    $291,400 Zestimate®
    $--/sqft
    $2,250 Estimated rent

    Home value

    $291,400

    $277,000 - $306,000

    $2,250/mo

    Zestimate® history
    Loading
    Loading...

    Owner options

    List your home for rent

    $2,250/mo

    Rent Zestimate®

    Find your next renter with Zillow Rental Manager. Plus, with online applications, you can quickly screen prospective tenants – for free.

    Learn more

    $2,250/mo

    Rent Zestimate®

    Refinance and save

    Refinancing to a lower rate could help reduce your monthly payments and save thousands over the life of the loan.

    See today's rates

    Explore your selling options

    Work with a Zillow partner agent

    Leverage their expertise and Zillow's premium Showcase listings to get your home seen by more buyers.

    Get started

    List with your own agent

    Get your home in front of millions of buyers by listing it on Zillow.

    Learn how to do it

    Sell it yourself

    Take full control of how buyers see your home on Zillow by listing For Sale by Owner (FSBO).

    List your home

    What's special

    Tall ceilingsBrand new roofSingle story homeClose to townOpen floor planSplit bedroom layoutLuxurious countertops
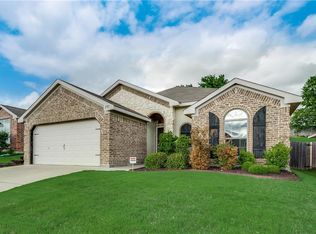
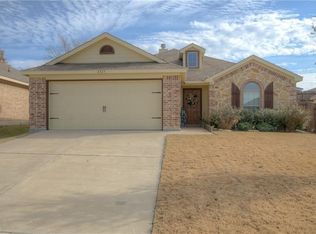
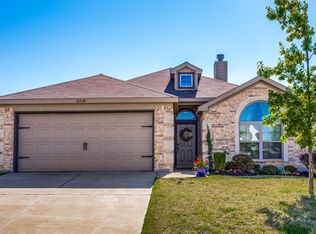
    Beautifully maintained 3 bedroom, 2 bathroom, single story home conveniently located close to town. Brand new roof and no carpet throughout. Updated kitchen includes bright white cabinets, luxurious countertops and new backsplash. Tall ceilings make this open floor plan feel even more spacious while the wood burning fireplace anchors the large living room. Split bedroom layout is perfect with large primary in the rear of the home. Bathroom includes two walk in closets, soaking tub and stand alone shower. Enjoy two covered patios, one in the front and one in the back ready for you to enjoy all summer long!

    Zillow last checked:

    Listing updated:

    Listed by:

    London Matter 0671065 817-653-4379,

    Green Oaks Realty 817-653-4379

    Bought with:

    Angela Murphy

    Better Homes & Gardens, Winans

    Source: NTREIS,MLS#: 20342742

    Facts & features

    Interior

    Bedrooms & bathrooms
    • Bedrooms: 3
    • Bathrooms: 2
    • Full bathrooms: 2
    Primary bedroom
    • Features: En Suite Bathroom, Garden Tub/Roman Tub, Separate Shower
    • Level: First
    • Dimensions: 14 x 13
    Bedroom
    • Level: First
    • Dimensions: 11 x 10
    Bedroom
    • Level: First
    • Dimensions: 11 x 10
    Kitchen
    • Level: First
    • Dimensions: 13 x 10
    Living room
    • Features: Fireplace
    • Level: First
    • Dimensions: 20 x 13
    Utility room
    • Features: Utility Room
    • Level: First
    • Dimensions: 8 x 3
    Heating
    • Central, Electric
    Cooling
    • Central Air, Ceiling Fan(s), Electric
    Appliances
    • Included: Dishwasher, Electric Oven, Electric Water Heater, Disposal
    • Laundry: Washer Hookup, Electric Dryer Hookup, Laundry in Utility Room
    Features
    • High Speed Internet, Open Floorplan, Pantry, Cable TV, Walk-In Closet(s)
    • Flooring: Ceramic Tile, Luxury Vinyl Plank
    • Windows: Window Coverings
    • Has basement: No
    • Number of fireplaces: 1
    • Fireplace features: Wood Burning
    Interior area
    • Total interior livable area: 1,501 sqft

    Property

    Parking
    • Total spaces: 2
    • Parking features: Door-Single, Garage Faces Front, Garage
    • Attached garage spaces: 2
    Features
    • Levels: One
    • Stories: 1
    • Patio & porch: Covered
    • Pool features: None
    • Fencing: Back Yard,Wood
    Lot
    • Size: 7,840 sqft
    • Features: Interior Lot, Steep Slope, Sprinkler System
    Details
    • Parcel number: 40717887

    Construction

    Type & style
    • Home type: SingleFamily
    • Architectural style: Traditional,Detached
    • Property subtype: Single Family Residence
    Materials
    • Brick, Fiber Cement
    • Foundation: Slab
    • Roof: Composition
    Condition
    • Year built: 2011

    Utilities & green energy

    • Sewer: Public Sewer
    • Water: Public
    • Utilities for property: Sewer Available, Water Available, Cable Available

    Community & neighborhood

    Security
    • Security features: Security System Owned, Security System
    Community
    • Community features: Sidewalks
    Location
    • Region: Fort Worth
    • Subdivision: Trail Ridge Estates

    Other

    Other facts
    • Listing terms: Cash,FHA,VA Loan

    Price history

    DateEventPrice
    7/21/2023Sold--
    Source: NTREIS #20342742 Report a problem
    6/11/2023Pending sale$298,500$199/sqft
    Source: NTREIS #20342742 Report a problem
    6/6/2023Contingent$298,500$199/sqft
    Source: NTREIS #20342742 Report a problem
    6/1/2023Listed for sale$298,500+61.4%$199/sqft
    Source: NTREIS #20342742 Report a problem
    7/31/2018Sold--
    Source: Agent Provided Report a problem
    7/5/2018Pending sale$185,000$123/sqft
    Source: Alexander Chandler Realty LLC #13872855 Report a problem
    6/22/2018Listed for sale$185,000+43.5%$123/sqft
    Source: Alexander Chandler Realty LLC #13872855 Report a problem
    11/19/2011Listing removed$128,950$86/sqft
    Source: Ebby Halliday Realtors #11628277 Report a problem
    7/16/2011Listed for sale$128,950$86/sqft
    Source: Active Website #11628277 Report a problem

    Public tax history

    YearProperty taxesTax assessment
    2025$4,920 -19.7%$224,760 -17.7%
    2024$6,130 +47.4%$273,203 +0.5%
    2023$4,159 -18.1%$271,762 +14.2%
    2022$5,076 +3.2%$237,911 +7.5%
    2021$4,919 -4.6%$221,374 +17.8%
    2020$5,156 +3.3%$187,968 -0.4%
    2019$4,994 +19.4%$188,662 +18.5%
    2018$4,182 +8.9%$159,152 +4.9%
    2017$3,839 +8.4%$151,677 +4.7%
    2016$3,540 +6.6%$144,931 +21.2%
    2015$3,322 $119,574 -1.8%
    2014$3,322 $121,800 -0.7%
    2013-- $122,700 +10.3%
    2012-- $111,200 +363.3%
    2011-- $24,000
    2010-- $24,000
    2009-- $24,000 +23.5%
    2008-- $19,440
    2007-- $19,440
    2006-- $19,440

    Find assessor info on the county website

    Neighborhood: Chapel Creek

    Nearby schools

    GreatSchools rating
    Schools provided by the listing agent
    • Elementary: Waverlypar
    • Middle: Leonard
    • High: Westn Hill
    • District: Fort Worth ISD

    Source: NTREIS. This data may not be complete. We recommend contacting the local school district to confirm school assignments for this home.

    Get a cash offer in 3 minutes
    Find out how much your home could sell for in as little as 3 minutes with a no-obligation cash offer.
    Estimated market value
    $291,400
    Get a cash offer in 3 minutes
    Find out how much your home could sell for in as little as 3 minutes with a no-obligation cash offer.
    Estimated market value
    $291,400