3 bedroom, 2 bath custom-built ranch in Golden Fields offering 1,589 finished sq ft of thoughtfully designed zero-entry living. Property is taxed on lot value only through the 2029 tax year (taxes payable in 2030), providing significant property tax savings. Built in 2024, this move-in-ready home features an open floor plan with cathedral ceilings, a spacious living room, and a stunning kitchen with custom Amish-built soft-close cabinetry, quartz countertops, tile backsplash, pantry, center island, under- and over-cabinet lighting, and brand-new Kitchen-Aid appliances. The private primary suite offers a walk-in closet with custom shelving and a porcelain tile shower, while two additional bedrooms and a second full bath provide plenty of space. Additional highlights include solid-core doors, plantation shutters, and custom built-ins. Outside, enjoy a 30x12 patio with a relaxing water feature, fenced backyard, and professionally landscaped rock yard designed for zero mowing.
Pending
$359,900
2321 Lilly St, Effingham, IL 62401
3beds
1,589sqft
Single Family Residence
Built in 2024
6,098 Square Feet Lot
$-- Zestimate®
$226/sqft
$-- HOA
What's special
Fenced backyardTwo additional bedroomsCenter islandPrivate primary suiteSolid-core doorsOpen floor planUnder- and over-cabinet lighting
- 41 days
- 49
- 2
Zillow last checked:
Listing updated:
Listed by:
Justin Ruholl 217-347-0404,
RE/MAX Key Advantage
Source: CIBR,MLS#: 6260068 Originating MLS: Central Illinois Board Of REALTORS
Originating MLS: Central Illinois Board Of REALTORSFacts & features
Interior
Bedrooms & bathrooms
- Bedrooms: 3
- Bathrooms: 2
- Full bathrooms: 2
Primary bedroom
- Description: Flooring: Carpet
- Level: Main
Bedroom
- Description: Flooring: Vinyl
- Level: Main
Bedroom
- Description: Flooring: Vinyl
- Level: Main
Primary bathroom
- Description: Flooring: Vinyl
- Level: Main
Dining room
- Description: Flooring: Vinyl
- Level: Main
Foyer
- Description: Flooring: Vinyl
- Level: Main
Other
- Description: Flooring: Vinyl
- Level: Main
Kitchen
- Description: Flooring: Vinyl
- Level: Main
Laundry
- Description: Flooring: Vinyl
- Level: Main
Living room
- Description: Flooring: Vinyl
- Level: Main
Heating
- Electric, Forced Air
Cooling
- Central Air
Appliances
- Included: Dryer, Dishwasher, Electric Water Heater, Disposal, Microwave, Range, Refrigerator, Washer
- Laundry: Main Level
Features
- Cathedral Ceiling(s), Bath in Primary Bedroom, Main Level Primary, Pantry, Walk-In Closet(s)
- Has basement: No
- Has fireplace: No
Interior area
- Total structure area: 1,589
- Total interior livable area: 1,589 sqft
- Finished area above ground: 1,589
Property
Parking
- Total spaces: 2
- Parking features: Attached, Garage
- Attached garage spaces: 2
Accessibility
- Accessibility features: Wheelchair Access
Features
- Levels: One
- Stories: 1
- Patio & porch: Front Porch, Patio
- Exterior features: Fence, Handicap Accessible
- Fencing: Yard Fenced
Lot
- Size: 6,098 Square Feet
Details
- Parcel number: 0311173091
- Zoning: RES
- Special conditions: None
Construction
Type & style
- Home type: SingleFamily
- Architectural style: Ranch
- Property subtype: Single Family Residence
Materials
- Stone, Vinyl Siding
- Foundation: Slab
- Roof: Shingle
Condition
- Year built: 2024
Utilities & green energy
- Sewer: Public Sewer
- Water: Public
Community & HOA
Community
- Subdivision: Golden Fields Sub 1st Add Repl
Location
- Region: Effingham
Financial & listing details
- Price per square foot: $226/sqft
- Annual tax amount: $574
- Date on market: 8/5/2026
- Cumulative days on market: 42 days
- Road surface type: Concrete
Estimated market value
Not available
Estimated sales range
Not available
Not available
Price history
| Date | Event | Price |
|---|---|---|
| 8/11/2026 | Pending sale | $359,900$226/sqft |
Source:  CIBR #6260068 Report a problem CIBR #6260068 Report a problem | ||
| 8/5/2026 | Contingent | $359,900$226/sqft |
Source: CIBR #6260068 Report a problem | ||
| 8/5/2026 | Listed for sale | $359,900+1.7%$226/sqft |
Source: CIBR #6260068 Report a problem | ||
| 12/20/2025 | Listing removed | $353,900$223/sqft |
Source: CIBR #6256191 Report a problem | ||
| 11/20/2025 | Listed for sale | $353,900-1.7%$223/sqft |
Source: CIBR #6256191 Report a problem | ||
| 5/25/2024 | Listing removed | -- |
Source: CIBR #6241480 Report a problem | ||
| 5/2/2024 | Listed for sale | $359,900$226/sqft |
Source: CIBR #6241480 Report a problem | ||
Public tax history
Tax history is unavailable.
Monthly payment
Est. payment
Payment breakdown
Explore the cost of this home by adjusting the details. Changes won't be saved.Climate risks
Neighborhood: 62401
Nearby schools
Schools provided by the listing agent
- District: Effingham Dist. 40
Source: CIBR. This data may not be complete. We recommend contacting the local school district to confirm school assignments for this home.


Similar homes
- $399,9003 bd2 ba1.7k sqft805 N Keller Dr, Effingham, IL 62401For Sale
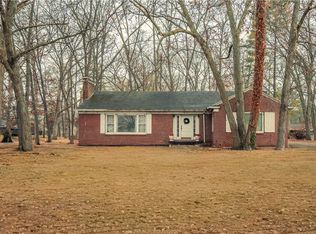 MLS ID #6257509, Kurt Endebrock. CIBR
 - $279,9003 bd2 ba1.5k sqft906 Flame Ave, Effingham, IL 62401For Sale
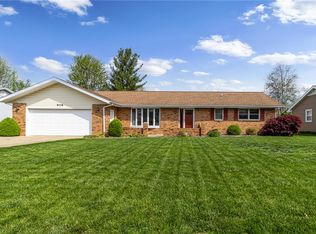 MLS ID #6260180, Alex Steppe. CIBR
 - $239,0003 bd2 ba2k sqft5 Woodland Dr, Effingham, IL 62401For Sale
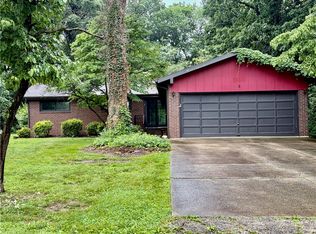 MLS ID #6259302, Kevin Gouchenouer. CIBR
 - $265,0003 bd1 ba1.1k sqft9394 E Nees Ave, Effingham, IL 62401For Sale
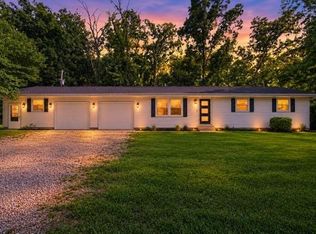 MLS ID #6260021, Patricia Greene. CIBR
 - $299,9004 bd2 ba1.4k sqft306 E Main St, Teutopolis, IL 62467For Sale
 MLS ID #26033697, Barry Schulhofer, Strano & Associates. MARIS
