Situated in Golden Fields Subdivision, this new-construction, zero-entry 3-bedroom, 2.5-bath ranch offers 1,615 finished square feet with an attached 2-car garage. The open main living area features vaulted/cathedral ceilings, luxury vinyl plank flooring, and a spacious kitchen with ample cabinetry, a pantry, and adjoining dining area. The primary suite includes a tray ceiling, walk-in closet, and private bath with a tiled walk-in shower and dual vanities. Two additional bedrooms, a full bath, half bath, and main-level laundry complete the interior. Outside, the home features a concrete driveway, patio, stone and siding exterior, and attached 2-car garage. Eligible for a 5-year property tax abatement, offering significant savings during the first five years of ownership. Built in 2026 with a poured-concrete slab foundation, electric heat, central air, and electric water heater.
Sold for $364,000
$364,000
2403 Lilly St, Effingham, IL 62401
3beds
1,615sqft
Single Family Residence
Built in 2026
16.82 Acres Lot
$364,100 Zestimate®
$225/sqft
$2,199 Estimated rent
Home value
$364,100
Estimated sales range
Not available
$2,199/mo
Zestimate® history
Owner options
List your home for rent
$2,199/mo
Rent Zestimate®
Find your next renter with Zillow Rental Manager. Plus, with online applications, you can quickly screen prospective tenants – for free.
$2,199/mo
Rent Zestimate®
Refinance and save
$2,516/mo
Est. payment
Refinancing to a lower rate could help reduce your monthly payments and save thousands over the life of the loan.
$2,516/mo
Est. payment
Explore your selling options
Work with a Zillow partner agent
Leverage their expertise and Zillow's premium Showcase listings to get your home seen by more buyers.
Get startedList with your own agent
Get your home in front of millions of buyers by listing it on Zillow.
Learn how to do itSell it yourself
Take full control of how buyers see your home on Zillow by listing For Sale by Owner (FSBO).
List your homeWhat's special
Two additional bedroomsHalf bathPrimary suiteSpacious kitchenStone and siding exteriorAmple cabinetryAdjoining dining area
Zillow last checked:
Listing updated:
Listed by:
Jeffrey Speer 217-347-0404,
RE/MAX Key Advantage,
Alexis Speer 217-821-2904,
RE/MAX Key Advantage
Bought with:
Justin Ruholl, 475214382
RE/MAX Key Advantage
Source: CIBR,MLS#: 6260423 Originating MLS: Central Illinois Board Of REALTORS
Originating MLS: Central Illinois Board Of REALTORSFacts & features
Interior
Bedrooms & bathrooms
- Bedrooms: 3
- Bathrooms: 3
- Full bathrooms: 2
- 1/2 bathrooms: 1
Primary bedroom
- Description: Flooring: Vinyl
- Level: Main
- Length: 9
Bedroom
- Description: Flooring: Vinyl
- Level: Main
- Width: 9
Bedroom
- Description: Flooring: Vinyl
- Level: Main
- Width: 9
Primary bathroom
- Description: Flooring: Vinyl
- Level: Main
- Length: 9
Dining room
- Description: Flooring: Vinyl
- Level: Main
- Dimensions: 12 x 9
Foyer
- Description: Flooring: Vinyl
- Level: Main
- Dimensions: 11 x 4
Other
- Description: Flooring: Vinyl
- Level: Main
- Dimensions: 9 x 5
Half bath
- Description: Flooring: Vinyl
- Level: Main
- Width: 5
Kitchen
- Description: Flooring: Vinyl
- Level: Main
- Dimensions: 13 x 9
Laundry
- Description: Flooring: Vinyl
- Level: Main
- Dimensions: 9 x 6
Living room
- Description: Flooring: Vinyl
- Level: Main
- Dimensions: 24 x 13
Heating
- Electric
Cooling
- Central Air
Appliances
- Included: Electric Water Heater, Disposal
- Laundry: Main Level
Features
- Attic, Cathedral Ceiling(s), Bath in Primary Bedroom, Main Level Primary, Pantry, Walk-In Closet(s)
- Has basement: No
- Has fireplace: No
Interior area
- Total structure area: 1,615
- Total interior livable area: 1,615 sqft
- Finished area above ground: 1,615
Property
Parking
- Total spaces: 2
- Parking features: Attached, Garage
- Attached garage spaces: 2
Features
- Levels: One
- Stories: 1
- Patio & porch: Patio
Lot
- Size: 16.82 Acres
Details
- Parcel number: 0311173100
- Zoning: RES
- Special conditions: None
Construction
Type & style
- Home type: SingleFamily
- Architectural style: Ranch
- Property subtype: Single Family Residence
Materials
- Shingle Siding, Stone
- Foundation: Slab
- Roof: Asphalt,Shingle
Condition
- Year built: 2026
Utilities & green energy
- Sewer: Public Sewer
- Water: Public
Community & HOA
Community
- Subdivision: Golden Fields Sub
Location
- Region: Effingham
Financial & listing details
- Price per square foot: $225/sqft
- Annual tax amount: $344
- Date on market: 8/20/2026
- Road surface type: Concrete
Price history
| Date | Event | Price |
|---|---|---|
| 8/20/2026 | Sold | $364,000$225/sqft |
Source:  CIBR #6260423 Report a problem CIBR #6260423 Report a problem | ||
Public tax history
Tax history is unavailable.
Neighborhood: 62401
Nearby homes
- $428,0004 bd3 ba1.9k sqft2401 Lilly St, Effingham, IL 62401Sold

- $359,9003 bd2 ba1.5k sqft2321 Lilly St, Effingham, IL 62401Pending
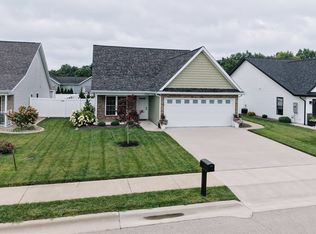
- $273,5003 bd2 ba1.5k sqft2319 Lilly St, Effingham, IL 62401Sold

- $315,6001 bd2 ba1.6k sqft2314 Charlotte St, Effingham, IL 62401Off Market
- $281,3003 bd2 ba1.3k sqft2315 Lilly St, Effingham, IL 62401Off Market
- $309,5003 bd2 ba1.7k sqft2312 N Charlotte St, Effingham, IL 62401Sold
- $332,8004 bd3 ba1.4k sqft2400 Charlotte St, Effingham, IL 62401Off Market
- $309,5003 bd2 ba1.7k sqft2312 Charlotte St, Effingham, IL 62401Sold
Nearby schools
GreatSchools rating
- NASouth Side Grade SchoolGrades: 1-2Distance: 2.4 mi
- 6/10Effingham Junior High SchoolGrades: 6-8Distance: 1.9 mi
- 8/10Effingham High SchoolGrades: 9-12Distance: 2.1 mi
Schools provided by the listing agent
- District: Effingham Dist. 40
Source: CIBR. This data may not be complete. We recommend contacting the local school district to confirm school assignments for this home.
Sell for more on Zillow
Get a Zillow Showcase℠ listing at no additional cost and you could sell for .
$364,100
2% more
+$7,282
With Zillow Showcase(estimated)
$371,382
Sell for more on Zillow
Get a Zillow Showcase℠ listing at no additional cost and you could sell for .
$364,100
2% more
+$7,282
With Zillow Showcase(estimated)
$371,382
- Illinois
- Effingham County
- Effingham
- 62401
- 2403 Lilly St
