Skip main navigation
Sold for $2,170,000
  • $2,170,000

    2321 N Quebec St, Arlington, VA 22207

    5beds
    5,066sqft
    Single Family Residence
    Built in 2016
    9,355 Square Feet Lot
    $2,198,000 Zestimate®
    $428/sqft
    $7,983 Estimated rent

    Home value

    $2,198,000

    $2.04M - $2.37M

    $7,983/mo

    Zestimate® history
    Loading
    Loading...

    Owner options

    List your home for rent

    $7,983/mo

    Rent Zestimate®

    Find your next renter with Zillow Rental Manager. Plus, with online applications, you can quickly screen prospective tenants – for free.

    Learn more

    $7,983/mo

    Rent Zestimate®

    Refinance and save

    $11,928/mo

    Est. payment

    Refinancing to a lower rate could help reduce your monthly payments and save thousands over the life of the loan.

    See today's rates

    $11,928/mo

    Est. payment

    Explore your selling options

    Work with a Zillow partner agent

    Leverage their expertise and Zillow's premium Showcase listings to get your home seen by more buyers.

    Get started

    List with your own agent

    Get your home in front of millions of buyers by listing it on Zillow.

    Learn how to do it

    Sell it yourself

    Take full control of how buyers see your home on Zillow by listing For Sale by Owner (FSBO).

    List your home

    What's special

    Sitting roomGas fireplaceCovered balconyPanoramic tree-top viewsLower levelBuilt-in barMain floor office
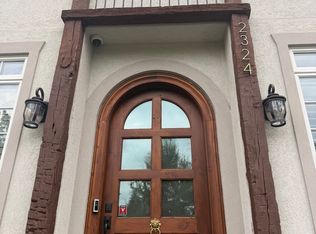
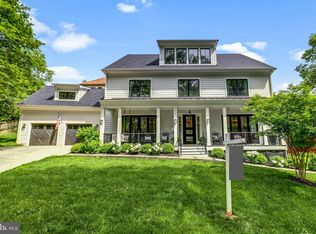
    Step into a realm of refined elegance with this exquisite French Provincial masterpiece nestled in the coveted enclave of North Arlington. Spanning over 5,000 square feet, this architectural gem boasts 5 bedrooms, 4.5 baths, an ELEVATOR, and an oversized 3-CAR GARAGE, offering a rare opportunity for the most discerning of buyers. From the moment you enter through the grand, solid oak arched front door, you're greeted by a two-story open foyer that bathes the home in natural light. The custom Marvin windows and a sweeping staircase create a breathtaking first impression. The main level captivates with 10-foot ceilings and a seamless flow from room to room, providing an open yet intimate ambiance. The sophisticated floor plan includes a main floor office, a half bath with a distinctive vanity (each bath in the home offers remarkably distinctive vanities), and a sitting room that flows into a dining area designed for entertaining up to 12 guests. The rear of the home reveals a stunning wall of windows with panoramic tree-top views, enriching the family room, which features a gas fireplace and a coffered ceiling, seamlessly connecting to the gourmet kitchen and breakfast nook. The chef's kitchen is a culinary dream, equipped with Thermador appliances, including a 6-burner 48-inch gas range 2 ovens & a pot filler, paneled 48-inch refrigerator and dishwasher, a Rohl kitchen sink, under-cabinet lighting, and leathered granite countertops. A cherry butcher block island with a built-in drawer microwave and a kitchen peninsula accommodate up to five stools, complemented by a bright breakfast area. Additional highlights include a chandelier-lit walk-in pantry and a butler's pantry with a new under-counter wine refrigerator. The covered balcony, accessible from the family room, offers powered privacy screens and two new Minke fans. The strategically placed elevator ensures convenience, linking all levels with ease. Ascend to the primary suite, a sanctuary of luxury with vaulted ceilings, a gas fireplace, a sitting area, dual walk-in closets, and a lavish primary bath. Indulge in a steam shower with thermostatic controls, a "sign of the Lamb" clawfoot tub, separate vanities, a water closet, and a heated towel bar. The second bedroom features an en-suite bath and walk-in closet, while the third and fourth bedrooms, equipped with custom built-ins, share a Jack and Jill bathroom. A well-appointed laundry room with new lighting and hardware completes this level. The lower level offers a fifth bedroom, a full bath, a built-in bar, gym space, and a walkout to a patio with a gas line for grilling. The oversized 3-car garage is conveniently accessed near the elevator, perfect for quick grocery transfers. With HOA servicing the landscaping, handling weeding, grass mowing, mulching, and snow removal, enjoy a maintenance-free lifestyle. This prime location is mere steps from Dorothy Hamm Middle School, minutes from Cherrydale Library, and a short stroll to Lee Heights Shops. For outdoor enthusiasts, nature trails and the WO&D and Custis Trails are nearby, while proximity to Spout Run, Route 66, and DC makes commuting a dream. Discover the unparalleled elegance and comfort of 2321 N Quebec St – a home that truly has it all.

    Zillow last checked:

    Listing updated:

    Listed by:

    Katrina Schymik Abjornson 202-441-3982,

    Compass

    Bought with:

    RJ Thacher, 0225194499

    Compass

    Source: Bright MLS,MLS#: VAAR2054858MLS Logo

    Facts & features

    Interior

    Bedrooms & bathrooms
    • Bedrooms: 5
    • Bathrooms: 5
    • Full bathrooms: 4
    • 1/2 bathrooms: 1
    • Main level bathrooms: 1
    Basement
    • Area: 1500
    Heating
    • Forced Air, Zoned, Natural Gas
    Cooling
    • Central Air, Electric
    Appliances
    • Included: Microwave, Dishwasher, Disposal, Dryer, Double Oven, Oven/Range - Gas, Refrigerator, Six Burner Stove, Stainless Steel Appliance(s), Cooktop, Washer, Water Heater, Gas Water Heater
    • Laundry: Main Level
    Features
    • Soaking Tub, Bathroom - Stall Shower, Bathroom - Tub Shower, Breakfast Area, Ceiling Fan(s), Combination Kitchen/Dining, Combination Kitchen/Living, Family Room Off Kitchen, Open Floorplan, Formal/Separate Dining Room, Eat-in Kitchen, Kitchen - Gourmet, Kitchen Island, Kitchen - Table Space, Primary Bath(s), Recessed Lighting, Walk-In Closet(s), Wine Storage
    • Flooring: Wood
    • Windows: Window Treatments
    • Basement: Finished,Interior Entry,Exterior Entry,Rear Entrance,Walk-Out Access,Windows
    • Number of fireplaces: 2
    • Fireplace features: Gas/Propane
    Interior area
    • Total structure area: 5,066
    • Total interior livable area: 5,066 sqft
    • Finished area above ground: 3,566
    • Finished area below ground: 1,500

    Property

    Parking
    • Total spaces: 3
    • Parking features: Garage Faces Side, Driveway, Attached
    • Attached garage spaces: 3
    • Has uncovered spaces: Yes
    Accessibility
    • Accessibility features: Accessible Elevator Installed
    Features
    • Levels: Three
    • Stories: 3
    • Patio & porch: Patio
    • Exterior features: Lighting
    • Pool features: None
    Lot
    • Size: 9,355 sqft
    Details
    • Additional structures: Above Grade, Below Grade
    • Parcel number: 05045033
    • Zoning: R-8
    • Special conditions: Standard

    Construction

    Type & style
    • Home type: SingleFamily
    • Architectural style: Colonial
    • Property subtype: Single Family Residence
    Materials
    • Stucco
    • Foundation: Permanent
    Condition
    • New construction: No
    • Year built: 2016

    Utilities & green energy

    • Sewer: Public Sewer
    • Water: Public

    Community & neighborhood

    Security
    • Security features: Main Entrance Lock, Smoke Detector(s)
    Location
    • Region: Arlington
    • Subdivision: Farrington Ridge

    HOA & financial

    HOA
    • Has HOA: Yes
    • HOA fee: $1,000 quarterly
    • Services included: Common Area Maintenance, Maintenance Grounds, Management
    • Association name: FARRINGTON RIDGE

    Other

    Other facts
    • Listing agreement: Exclusive Right To Sell
    • Ownership: Fee Simple

    Price history

    DateEventPrice
    6/2/2025Sold$2,170,000-1.3%$428/sqft
    Source: Bright MLS #VAAR2054858 Report a problem
    4/24/2025Contingent$2,199,000$434/sqft
    Source: Bright MLS #VAAR2054858 Report a problem
    4/17/2025Listed for sale$2,199,000+18.9%$434/sqft
    Source: Bright MLS #VAAR2054858 Report a problem
    7/19/2019Sold$1,849,500$365/sqft
    Source: Long & Foster Broker Feed #VAAR150688_100 Report a problem
    6/17/2019Pending sale$1,849,500$365/sqft
    Source: Long & Foster Real Estate, Inc. #VAAR150688 Report a problem
    6/13/2019Listed for sale$1,849,500+11.1%$365/sqft
    Source: Long & Foster Real Estate, Inc. #VAAR150688 Report a problem
    5/25/2017Sold$1,665,000-1.8%$329/sqft
    Source: Public Record Report a problem
    2/24/2017Pending sale$1,695,000$335/sqft
    Source: Century 21 Redwood Realty #AR9835702 Report a problem
    1/6/2017Price change$1,695,000-2.3%$335/sqft
    Source: Century 21 Redwood Realty #AR9835702 Report a problem
    11/4/2016Price change$1,735,000-3.3%$342/sqft
    Source: Century 21 Redwood Realty #AR9768175 Report a problem
    10/13/2016Price change$1,795,000-2.7%$354/sqft
    Source: Century 21 Redwood Realty #AR9768175 Report a problem
    9/19/2016Listed for sale$1,845,000$364/sqft
    Source: Century 21 Redwood Realty #AR9768175 Report a problem

    Public tax history

    YearProperty taxesTax assessment
    2025$22,543 +7%$2,182,300 +7%
    2024$21,070 +1.3%$2,039,700 +1.1%
    2023$20,791 +7.4%$2,018,500 +7.4%
    2022$19,353 +4.1%$1,878,900 +4.1%
    2021$18,593 +3.9%$1,805,100 +3.5%
    2020$17,901 +7.6%$1,744,700 +7.6%
    2019$16,642 +4.4%$1,622,000 +2.3%
    2018$15,947 +0.6%$1,585,200 +0.6%
    2017$15,852 +158%$1,575,700 +154.1%
    2016$6,144 +4.6%$620,000 +5.1%
    2015$5,876 +9.3%$590,000 +9.3%
    2014$5,378 $540,000

    Find assessor info on the county website

    Neighborhood: Cherrydale

    Nearby schools

    GreatSchools rating
    Schools provided by the listing agent
    • District: Arlington County Public Schools

    Source: Bright MLS. This data may not be complete. We recommend contacting the local school district to confirm school assignments for this home.

    Get a cash offer in 3 minutes
    Find out how much your home could sell for in as little as 3 minutes with a no-obligation cash offer.
    Estimated market value
    $2,198,000
    Get a cash offer in 3 minutes
    Find out how much your home could sell for in as little as 3 minutes with a no-obligation cash offer.
    Estimated market value
    $2,198,000