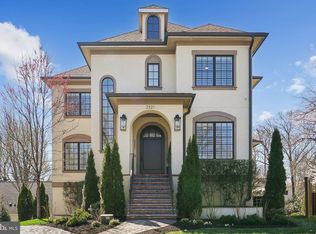
Constructed in 2019, this exceptional 6 bedroom, 6.5 bathroom craftsman-colonial home spans over 7,000 sq ft and is located on a tranquil street in the sought-after Cherrydale neighborhood of Arlington. The main level of the home is an entertainer’s dream, featuring sliding doors that connect the living spaces seamlessly with a large front porch and a sprawling 600 sq ft flagstone back patio. The chef’s kitchen is equipped with a butler’s pantry, two wine fridges, and leads into an open-plan living area. The main level includes a light-filled office with sliding doors that access the front porch. Each of the four bedrooms on the second level boasts an en-suite bathroom, enhancing privacy and convenience. A large laundry room adds to the functional layout of this floor. This residence is notable for its expansive loft — one of the largest in Arlington — encompassing over 1,200 sq ft of versatile space on the third level. It includes a sizable play area or teenage hangout space, a bedroom, a full bathroom, and large windows that flood the space with natural light. The basement is well-appointed with a gym, an additional bedroom, a wine/beverage fridge, a kitchenette, a full bathroom, and direct access to the front yard. The property sits on an 11,851 sq ft lot and features beautiful, mature landscaping that includes crepe myrtles, a cherry tree, hydrangeas, peonies, dogwoods, roses, and more, all encompassed by a newly-added professional landscaping package. Additional luxury upgrades include an added flagstone retaining wall and fence, designer lighting fixtures, and custom window treatments. Further enhancing this stunning property are the practical and aesthetic upgrades such as a gas line for a grill and potential firepit, epoxy-coated garage floors, built-in shelving in the garage and basement, a swing on the spacious front porch, and multiple fans enhancing the outdoor living experience. It is perfectly positioned between the areas of Donaldson Run and Cherrydale, providing convenient and nearby access to a plethora of amenities and schools including Dorothy Hamm Middle School, a local farmers market, Cherrydale Park, Cherrydale Library, Windy Run, Lee Heights Shops, Safeway, and Dunkin Donuts. The house is close to D.C.—only a 5-minute drive to the Key Bridge. This meticulously cared-for home offers both the charm of suburban living and the convenience of city living, making it a truly rare find in Arlington. Come tour this gem!
Sold for $2,250,000
Zillow last checked:
Listing updated:
Bought with:
Jaci Appel
Washington Fine Properties, LLC
Source: Bright MLS,MLS#: VAAR2042602
Price history
| Date | Event | Price |
|---|---|---|
| 6/26/2024 | Sold | $2,250,000-6.2%$311/sqft |
Source:  Bright MLS #VAAR2042602 Report a problem Bright MLS #VAAR2042602 Report a problem | ||
| 6/7/2024 | Pending sale | $2,399,000$332/sqft |
Source: Bright MLS #VAAR2042602 Report a problem | ||
| 6/3/2024 | Contingent | $2,399,000$332/sqft |
Source: Bright MLS #VAAR2042602 Report a problem | ||
| 5/16/2024 | Listed for sale | $2,399,000+26.3%$332/sqft |
Source: Bright MLS #VAAR2042602 Report a problem | ||
| 12/12/2019 | Sold | $1,900,000-5%$263/sqft |
Source: Public Record Report a problem | ||
| 9/23/2019 | Pending sale | $2,000,000$277/sqft |
Source: Long & Foster Real Estate, Inc. #1009955036 Report a problem | ||
| 7/20/2019 | Price change | $2,000,000-7%$277/sqft |
Source: Long & Foster Real Estate, Inc. #1009955036 Report a problem | ||
| 6/11/2019 | Price change | $2,150,000-4.4%$297/sqft |
Source: Long & Foster Real Estate, Inc. #1009955036 Report a problem | ||
| 4/13/2019 | Price change | $2,250,000-2.2%$311/sqft |
Source: Long & Foster Real Estate, Inc. #1009955036 Report a problem | ||
| 10/18/2018 | Listed for sale | $2,300,000$318/sqft |
Source: Long & Foster Real Estate, Inc. #1009955036 Report a problem | ||
| 7/28/2017 | Listing removed | $2,300,000$318/sqft |
Source: Vflyer Homes Report a problem | ||
| 5/16/2017 | Listed for sale | $2,300,000+199.1%$318/sqft |
Source: Vflyer Homes Report a problem | ||
| 4/25/2016 | Sold | $769,000+0.5%$106/sqft |
Source: Public Record Report a problem | ||
| 3/24/2016 | Listed for sale | $765,000$106/sqft |
Source: Integrity Real Estate Group #AR9603596 Report a problem | ||
| 4/8/2014 | Listing removed | $2,500 |
Source: Arlington #AR8254602 Report a problem | ||
| 1/18/2014 | Listed for rent | $2,500 |
Source: Arlington #AR8254602 Report a problem | ||
| 11/13/2012 | Listing removed | $2,500 |
Source: McEnearney Associates Inc., Realtors #AR7959484 Report a problem | ||
| 11/7/2012 | Listed for rent | $2,500+8.7% |
Source: McEnearney Associates Inc., Realtors #AR7959484 Report a problem | ||
| 12/16/2011 | Listing removed | $2,300 |
Source: McEnearney Associates Inc., Realtors #AR7735754 Report a problem | ||
| 12/3/2011 | Listed for rent | $2,300 |
Source: Active Website #AR7735754 Report a problem | ||
Get a cash offer in 3 minutes
Find out how much your home could sell for in as little as 3 minutes with a no-obligation cash offer.
Estimated market value
$2,636,000
