Skip main navigation
Sold for $357,529
  • $357,529

    2321 Overby Bend Rd, Richmond, VA 23222

    3beds
    1,492sqft
    Single Family Residence
    Built in 2025
    6,137 Square Feet Lot
    $360,000 Zestimate®
    $240/sqft
    $2,274 Estimated rent

    Home value

    $360,000

    $317,000 - $410,000

    $2,274/mo

    Zestimate® history
    Loading
    Loading...

    Owner options

    List your home for rent

    $2,274/mo

    Rent Zestimate®

    Find your next renter with Zillow Rental Manager. Plus, with online applications, you can quickly screen prospective tenants – for free.

    Learn more

    $2,274/mo

    Rent Zestimate®

    Refinance and save

    $2,456/mo

    Est. payment

    Refinancing to a lower rate could help reduce your monthly payments and save thousands over the life of the loan.

    See today's rates

    $2,456/mo

    Est. payment

    Explore your selling options

    Work with a Zillow partner agent

    Leverage their expertise and Zillow's premium Showcase listings to get your home seen by more buyers.

    Get started

    List with your own agent

    Get your home in front of millions of buyers by listing it on Zillow.

    Learn how to do it

    Sell it yourself

    Take full control of how buyers see your home on Zillow by listing For Sale by Owner (FSBO).

    List your home

    What's special

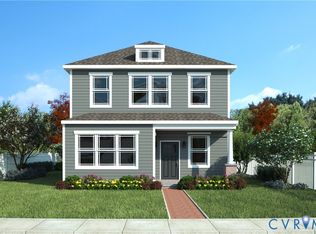
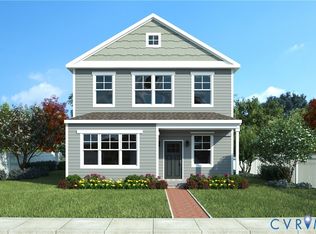
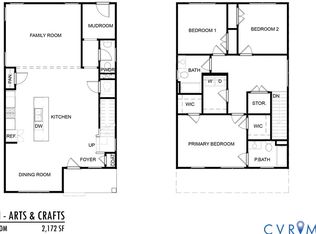
    Stunning new construction by Eagle Construction in Highland Grove – Highland Park’s newest neighborhood! The charming Newport model, Arts and Crafts elevation, features 3 bedrooms, 2 baths, and almost 1500 sq ft of stylish, modern living. This single story home has spacious communal areas, with the chef's kitchen featuring an expansive island flowing into the generously sized family room, while the bedrooms are separated on the other side of the house for a sense of privacy. You will fall in love with the large primary bedroom and ensuite bath featuring dual sinks and a huge walk-in closet. Exterior highlights include classic Craftsman design and convenient off-street parking. Nestled within the rich tapestry of Highland Park's community, Highland Grove stands as a testament to blending contemporary living with timeless allure. Discover the true essence of Highland Park living: A place where history meets contemporary, affordable luxury, and where every day feels like coming home. Don’t miss this opportunity to own the first home in this vibrant new community of 125 spectacular new homes! Completion 5-6 months after contract.

    Zillow last checked:

    Listing updated:

    Listed by:

    Catina Jones (804)775-2000,

    ICON Realty Group, ERA Powered,

    Asha Wright 804-592-7403,

    ICON Realty Group, ERA Powered

    Bought with:

    Ariel Spagnolo, 0225248729

    Fiv Realty Co

    Source: CVRMLS,MLS#: 2533371MLS LogoOriginating MLS: Central Virginia Regional MLS

    Facts & features

    Interior

    Bedrooms & bathrooms
    • Bedrooms: 3
    • Bathrooms: 2
    • Full bathrooms: 2
    Other
    • Description: Tub & Shower
    • Level: First
    Heating
    • Electric, Heat Pump
    Cooling
    • Heat Pump
    Appliances
    • Included: Dishwasher, Electric Cooking, Electric Water Heater, Microwave, Stove
    • Laundry: Washer Hookup, Dryer Hookup
    Features
    • Bedroom on Main Level, Dining Area, Double Vanity, Eat-in Kitchen, Granite Counters, Kitchen Island, Bath in Primary Bedroom, Main Level Primary, Pantry, Recessed Lighting, Walk-In Closet(s)
    • Flooring: Vinyl
    • Has basement: No
    • Attic: Access Only
    Interior area
    • Total interior livable area: 1,492 sqft
    • Finished area above ground: 1,492
    • Finished area below ground: 0

    Property

    Parking
    • Parking features: Alley Access
    Features
    • Levels: One
    • Stories: 1
    • Patio & porch: Front Porch, Patio
    • Pool features: None
    • Fencing: None
    Lot
    • Size: 6,137 Square Feet
    Details
    • Parcel number: N0000652035
    • Special conditions: Corporate Listing

    Construction

    Type & style
    • Home type: SingleFamily
    • Architectural style: Bungalow,Cottage,Craftsman
    • Property subtype: Single Family Residence
    Materials
    • Block, Drywall, Frame, Vinyl Siding
    • Foundation: Slab
    • Roof: Composition,Shingle
    Condition
    • New Construction,Under Construction
    • New construction: Yes
    • Year built: 2025

    Utilities & green energy

    • Sewer: Public Sewer
    • Water: Public

    Community & HOA

    Community
    • Subdivision: None
    HOA
    • Has HOA: Yes
    • Services included: Common Areas
    • HOA fee: $125 quarterly
    Location
    • Region: Richmond

    Financial & listing details

    • Price per square foot: $240/sqft
    • Tax assessed value: $50,000
    • Annual tax amount: $300
    • Date on market: 7/4/2026
    • Ownership: Corporate
    • Ownership type: Corporation

    Price history

    DateEventPrice
    7/1/2026Sold$357,529+0.7%$240/sqft
    Source: CVRMLS #2533371 Report a problem
    12/18/2025Pending sale$355,000$238/sqft
    Source: CVRMLS #2533371 Report a problem
    12/18/2025Listed for sale$355,000$238/sqft
    Source: CVRMLS #2533371 Report a problem

    Public tax history

    YearProperty taxesTax assessment
    2025$300 $25,000
    2024-- --
    Find assessor info on the county website

    Neighborhood: Highland Park Southern Tip

    Nearby schools

    GreatSchools rating
    Schools provided by the listing agent
    • Elementary: Overby-Sheppard
    • Middle: Henderson
    • High: John Marshall

    Source: CVRMLS. This data may not be complete. We recommend contacting the local school district to confirm school assignments for this home.

    Get a cash offer in 3 minutes
    Find out how much your home could sell for in as little as 3 minutes with a no-obligation cash offer.
    Estimated market value
    $360,000
    Get a cash offer in 3 minutes
    Find out how much your home could sell for in as little as 3 minutes with a no-obligation cash offer.
    Estimated market value
    $360,000