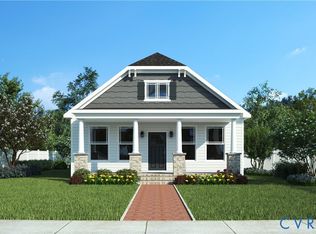
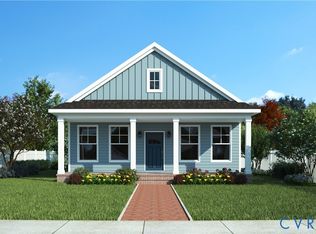
Seller to provide up to $10,000 in closing costs when Purchaser uses preferred lender and/or settlement company. Stunning new construction by Eagle Construction in Highland Grove—Highland Park’s newest neighborhood! This charming Beech model with an Arts & Crafts elevation offers 3 bedrooms, 2.5 baths, and over 2,100 sq ft of thoughtfully designed, modern living space. The open-concept main level features a chef’s kitchen with a large island, seamlessly flowing into the expansive family room—perfect for entertaining and everyday living.
Upstairs, enjoy a spacious primary suite with a private bath, two generously sized secondary bedrooms, a full hall bath, and a convenient second-floor laundry room. Exterior highlights include classic Craftsman curb appeal and off-street parking.
Nestled in the heart of Highland Park, Highland Grove blends timeless character with contemporary, affordable luxury in a vibrant new community of 125 beautifully designed homes. Be among the first to call this exciting neighborhood home! Estimated completion: 5–6 months from contract.
Pending
$370,000
661 Juniper St, Richmond, VA 23222
3beds
2,172sqft
Single Family Residence
Built in 2026
5,079 Square Feet Lot
$369,800 Zestimate®
$170/sqft
$42/mo HOA
What's special
Off-street parkingOpen-concept main levelClassic craftsman curb appealFull hall bathConvenient second-floor laundry room
- 65 days
- 7
- 0
Zillow last checked:
Listing updated:
Listed by:
Catina Jones (804)775-2000,
ICON Realty Group, ERA Powered 804-775-2000,
Asha Wright 804-592-7403,
ICON Realty Group, ERA Powered
Source: CVRMLS,MLS#: 2602527 Originating MLS: Central Virginia Regional MLS
Originating MLS: Central Virginia Regional MLSFacts & features
Interior
Bedrooms & bathrooms
- Bedrooms: 3
- Bathrooms: 3
- Full bathrooms: 2
- 1/2 bathrooms: 1
Other
- Description: Tub & Shower
- Level: Second
Half bath
- Level: First
Heating
- Electric, Heat Pump
Cooling
- Electric, Heat Pump
Appliances
- Included: Dishwasher, Electric Cooking, Electric Water Heater, Microwave, Stove
- Laundry: Washer Hookup, Dryer Hookup
Features
- Eat-in Kitchen, Granite Counters, Kitchen Island, Pantry, Recessed Lighting, Walk-In Closet(s)
- Flooring: Laminate, Partially Carpeted, Vinyl
- Basement: Crawl Space
- Attic: Access Only
Interior area
- Total interior livable area: 2,172 sqft
- Finished area above ground: 2,172
- Finished area below ground: 0
Property
Parking
- Parking features: Driveway, Oversized, Paved
- Has uncovered spaces: Yes
Features
- Levels: Two
- Stories: 2
- Exterior features: Paved Driveway
- Pool features: None
- Fencing: None
Lot
- Size: 5,079 Square Feet
Details
- Parcel number: N0000648026
- Special conditions: Corporate Listing
Construction
Type & style
- Home type: SingleFamily
- Architectural style: Craftsman,Two Story
- Property subtype: Single Family Residence
Materials
- Drywall, Frame, HardiPlank Type
- Roof: Composition,Shingle
Condition
- New Construction,Under Construction
- New construction: Yes
- Year built: 2026
Utilities & green energy
- Sewer: Public Sewer
- Water: Public
Community & HOA
Community
- Security: Smoke Detector(s)
- Subdivision: Highland Grove
HOA
- Has HOA: Yes
- HOA fee: $125 quarterly
Location
- Region: Richmond
Financial & listing details
- Price per square foot: $170/sqft
- Tax assessed value: $40,000
- Annual tax amount: $240
- Date on market: 8/21/2026
- Ownership: Corporate
- Ownership type: Corporation
Estimated market value
$369,800
$351,000 - $388,000
$2,866/mo
Price history
| Date | Event | Price |
|---|---|---|
| 3/10/2026 | Pending sale | $370,000$170/sqft |
Source:  CVRMLS #2602527 Report a problem CVRMLS #2602527 Report a problem | ||
| 2/13/2026 | Price change | $370,000+1.4%$170/sqft |
Source: CVRMLS #2602527 Report a problem | ||
| 2/1/2026 | Listed for sale | $365,000$168/sqft |
Source: CVRMLS #2602527 Report a problem | ||
Public tax history
Tax history is unavailable.
Monthly payment
Est. payment
Payment breakdown
Explore the cost of this home by adjusting the details. Changes won't be saved.Climate risks
Neighborhood: Highland Park Southern Tip
Nearby schools
Schools provided by the listing agent
- Elementary: Overby-Sheppard
- Middle: Henderson
- High: John Marshall
Source: CVRMLS. This data may not be complete. We recommend contacting the local school district to confirm school assignments for this home.
Similar homes
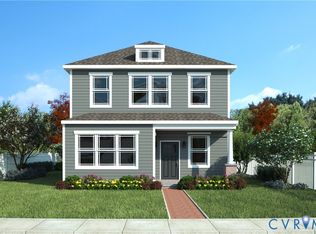
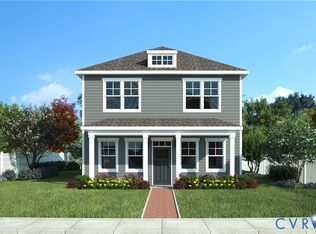
- $350,0003 bd3 ba1.3k sqft640 Juniper St, Richmond, VA 23222New Construction
 MLS ID #2624785, Catina Jones, ICON Realty Group, ERA Powered. CVRMLS
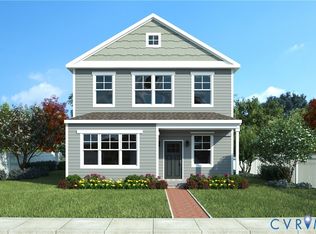
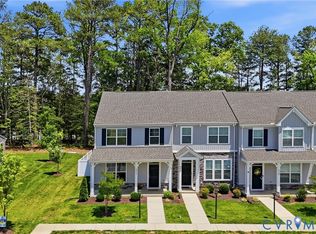
 - $360,0003 bd2 ba1.4k sqft2417 Sheppard Park Cir, Richmond, VA 23222New Construction
 MLS ID #2624770, Catina Jones, ICON Realty Group, ERA Powered. CVRMLS
 - $374,9003 bd3 ba1.8k sqft8272 Scott Commons Dr, Richmond, VA 23227For Sale
 MLS ID #2616048, Lynn Tauchen, EXP Realty, LLC. CVRMLS
 - $359,0003 bd3 ba1.5k sqft1532 1/2 Mechanicsville Tpke, Richmond, VA 23223New Construction
 MLS ID #2529143, Vincent McFarley, Real Broker LLC. CVRMLS
