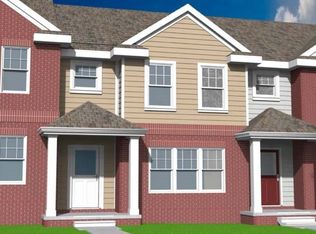
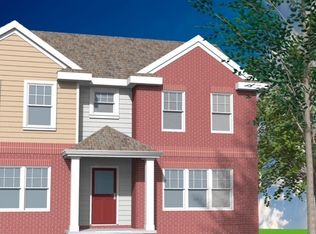
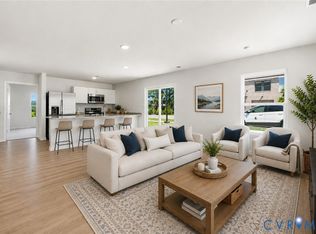
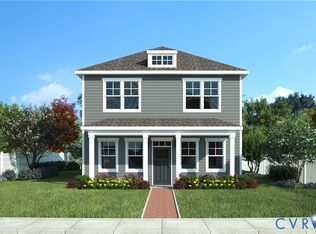
THE 2ND PHASE OF THE HOLLANDS – PERRY STREET TOWNHOMES IS NEARING COMPLETION AND WILL BE MOVE-IN READY BY MAY 2026, WITH FINAL FINISHING TOUCHES HAPPENING NOW! Experience modern, energy-efficient living in one of Richmond’s most desirable and up-and-coming locations. These EarthCraft and ENERGY STAR certified homes are designed for comfort, sustainability, and long-term savings, offering spacious 3-bedroom, 2.5-bath layouts with a sought-after 1st-floor owner’s suite, private ensuite bath, and thoughtfully designed open living spaces. Enjoy beautifully appointed interiors featuring partially installed engineered hardwood flooring that adds warmth and sophistication, large bedrooms, a dedicated laundry room, pantry, and stunning lighting throughout that creates a bright, inviting atmosphere. The kitchen comes fully equipped with ENERGY STAR stainless steel appliances, while exterior features include a covered front porch, rear patio, and private paved driveway with rear alley access. Qualified buyers may be eligible for up to $100,000 in down payment assistance (terms and conditions apply), making this an incredible opportunity to secure a brand-new home with built-in equity potential. Secure your spot in this highly anticipated community before completion and step into your new home just in time for late spring.
New construction
$342,000
2211 Perry St, Richmond, VA 23225
3beds
1,515sqft
Townhouse, Single Family Residence
Built in 2025
2,339 Square Feet Lot
$-- Zestimate®
$226/sqft
$155/mo HOA
What's special
Beautifully appointed interiorsRear patioEngineered hardwood flooringBright inviting atmosphereStunning lighting throughoutLarge bedroomsPrivate ensuite bath
- 286 days
- 161
- 5
Zillow last checked:
Listing updated:
Listed by:
Beth Wright 804-896-6926,
Fathom Realty Virginia 888-455-6040
Source: CVRMLS,MLS#: 2600049 Originating MLS: Central Virginia Regional MLS
Originating MLS: Central Virginia Regional MLSFacts & features
Interior
Bedrooms & bathrooms
- Bedrooms: 3
- Bathrooms: 3
- Full bathrooms: 2
- 1/2 bathrooms: 1
Other
- Description: Tub & Shower
- Level: First
Other
- Description: Tub & Shower
- Level: Second
Half bath
- Level: First
Heating
- Electric, Heat Pump, Zoned
Cooling
- Electric, Heat Pump, Zoned
Features
- Basement: Full
- Attic: Access Only
Interior area
- Total interior livable area: 1,515 sqft
- Finished area above ground: 1,515
- Finished area below ground: 0
Property
Features
- Levels: Two
- Stories: 2
- Pool features: None
Lot
- Size: 2,339 Square Feet
Details
- Parcel number: S0000491060
- Special conditions: Corporate Listing
Construction
Type & style
- Home type: Townhouse
- Architectural style: A-Frame,Row House
- Property subtype: Townhouse, Single Family Residence
- Attached to another structure: Yes
Materials
- Brick, Frame, HardiPlank Type, Wood Siding
- Roof: Composition,Shingle
Condition
- New Construction,Under Construction
- New construction: Yes
- Year built: 2025
Utilities & green energy
- Sewer: Public Sewer
- Water: Public
Community & HOA
Community
- Subdivision: Hollands Addition
HOA
- Has HOA: Yes
- HOA fee: $155 monthly
Location
- Region: Richmond
Financial & listing details
- Price per square foot: $226/sqft
- Tax assessed value: $35,000
- Annual tax amount: $360
- Date on market: 12/31/2025
- Ownership: Corporate
- Ownership type: Corporation
Estimated market value
Not available
Estimated sales range
Not available
Not available
Price history
| Date | Event | Price |
|---|---|---|
| 1/1/2026 | Listed for sale | $342,000+1610%$226/sqft |
Source:  CVRMLS #2600049 Report a problem CVRMLS #2600049 Report a problem | ||
| 9/9/2011 | Sold | $20,000$13/sqft |
Source: Public Record Report a problem | ||
Public tax history
| Year | Property taxes | Tax assessment |
|---|---|---|
| 2025 | $420 +16.7% | $35,000 +16.7% |
| 2024 | $360 | $30,000 |
| 2023 | $360 | $30,000 |
| 2022 | $360 +200% | $30,000 +200% |
| 2021 | $120 | $10,000 |
| 2020 | $120 | $10,000 |
| 2019 | -- | -- |
Find assessor info on the county website
Monthly payment
Est. payment
Payment breakdown
Explore the cost of this home by adjusting the details. Changes won't be saved.Climate risks
Neighborhood: Swansboro
Nearby schools
Schools provided by the listing agent
- Elementary: Westover Hills
- Middle: River City
- High: Armstrong
Source: CVRMLS. This data may not be complete. We recommend contacting the local school district to confirm school assignments for this home.
Similar homes
- $344,9853 bd3 ba1.6k sqft2800 W Laburnum #A1-1, Richmond, VA 23223For Sale
 MLS ID #2625693, John Thiel. Long & Foster Broker Feed
 - $--3 bd3 ba1.6k sqft902 Admiral Gravely Blvd, Richmond, VA 23231Auction
 Xome
Xome - $359,0003 bd3 ba1.5k sqft1532 1/2 Mechanicsville Tpke, Richmond, VA 23223New Construction
 MLS ID #2529143, Vincent McFarley, Real Broker LLC. CVRMLS
 - $350,0003 bd3 ba1.3k sqft640 Juniper St, Richmond, VA 23222New Construction
 MLS ID #2624785, Catina Jones, ICON Realty Group, ERA Powered. CVRMLS
