MOVE-IN READY! SCHEDULE YOUR SHOWING TODAY!
GRANT OPPORTUNITY AVAILABLE – THIS IS HUGE!!! Qualified buyers may receive up to $100,000 in down payment assistance (terms and conditions apply).
Welcome to The Perry Street Townhomes, where modern design meets energy efficiency in a highly desirable Richmond location. This EarthCraft and ENERGY STAR certified home offers eco-friendly construction, long-term savings, and stylish living, featuring a spacious 3-bedroom, 2.5-bath layout with a 1st-floor owner’s suite and private ensuite bath for ultimate convenience. Enjoy partially installed engineered hardwood flooring that adds warmth and a high-end feel to the main living areas, along with a functional layout that includes a dedicated laundry room, pantry, and generously sized bedrooms, all complemented by beautiful lighting throughout. The kitchen is equipped with ENERGY STAR stainless steel appliances including a refrigerator, stove, microwave, and dishwasher. Exterior highlights include a covered front porch, rear patio, and a private paved driveway with rear alley access. This is your opportunity to own a move-in ready, energy-efficient home just in time for the spring market. Some photos are digitally enhanced washer and dryer are not included.
Pending
$342,000
2221 Perry St, Richmond, VA 23225
3beds
1,515sqft
Townhouse, Single Family Residence
Built in 2025
2,204 Square Feet Lot
$-- Zestimate®
$226/sqft
$155/mo HOA
What's special
- 278 days
- 9
- 0
Zillow last checked:
Listing updated:
Listed by:
Beth Wright 804-896-6926,
Fathom Realty Virginia 888-455-6040
Source: CVRMLS,MLS#: 2600052 Originating MLS: Central Virginia Regional MLS
Originating MLS: Central Virginia Regional MLSFacts & features
Interior
Bedrooms & bathrooms
- Bedrooms: 3
- Bathrooms: 3
- Full bathrooms: 2
- 1/2 bathrooms: 1
Primary bedroom
- Description: HW FLRS, CEILING FAN, W/I CLOSET, ENSUITE
- Level: First
- Dimensions: 11.5 x 12.0
Bedroom 2
- Description: Carpet, Large Closet
- Level: Second
- Dimensions: 13.10 x 12.4
Bedroom 3
- Description: Carpet
- Level: Second
- Dimensions: 15.2 x 12.2
Additional room
- Description: Laundry Room
- Level: First
- Dimensions: 0 x 0
Other
- Description: Tub & Shower
- Level: First
Other
- Description: Tub & Shower
- Level: Second
Great room
- Description: HARDWOOD FLOORS, CEILING FAN
- Level: First
- Dimensions: 17.6 x 18.6
Half bath
- Level: First
Kitchen
- Description: LVP, STAINLESS STEEL APPLIANCE
- Level: First
- Dimensions: 13.10 x 8.6
Heating
- Electric, Zoned
Cooling
- Central Air, Electric, Zoned
Appliances
- Included: Dishwasher, Exhaust Fan, Electric Cooking, Electric Water Heater, Ice Maker, Microwave, Oven, Refrigerator, Range Hood, Smooth Cooktop, Self Cleaning Oven, Stove, ENERGY STAR Qualified Appliances
- Laundry: Washer Hookup, Dryer Hookup
Features
- Bedroom on Main Level, Ceiling Fan(s), Eat-in Kitchen, En Suite Bathroom, Full Bath on Main Level, Laminate Counters, Bath in Primary Bedroom, Main Level Primary, Pantry, Cable TV, Wired for Data, Walk-In Closet(s)
- Flooring: Partially Carpeted, Vinyl, Wood
- Doors: Insulated Doors
- Windows: Screens, Thermal Windows
- Basement: Crawl Space
- Attic: Access Only
- Has fireplace: No
Interior area
- Total interior livable area: 1,515 sqft
- Finished area above ground: 1,515
- Finished area below ground: 0
Video & virtual tour
Property
Parking
- Parking features: Alley Access, Driveway, Off Street, Paved
- Has uncovered spaces: Yes
Features
- Levels: Two
- Stories: 2
- Patio & porch: Front Porch, Patio, Porch
- Exterior features: Lighting, Porch, Paved Driveway
- Pool features: None
- Fencing: None
Lot
- Size: 2,204 Square Feet
Details
- Parcel number: S0000491055
- Special conditions: Corporate Listing
Construction
Type & style
- Home type: Townhouse
- Architectural style: Row House,Two Story
- Property subtype: Townhouse, Single Family Residence
- Attached to another structure: Yes
Materials
- Brick Veneer, Drywall, Frame, HardiPlank Type, Wood Siding
- Roof: Shingle
Condition
- New Construction,Under Construction
- New construction: Yes
- Year built: 2025
Utilities & green energy
- Sewer: Public Sewer
- Water: Public
Green energy
- Green verification: EarthCraft Home, ENERGY STAR Certified Homes
- Energy efficient items: Appliances
Community & HOA
Community
- Features: Home Owners Association
- Security: Smoke Detector(s)
- Subdivision: Hollands Addition
HOA
- Has HOA: Yes
- Services included: Common Areas
- HOA fee: $155 monthly
Location
- Region: Richmond
Financial & listing details
- Price per square foot: $226/sqft
- Tax assessed value: $35,000
- Annual tax amount: $360
- Date on market: 1/9/2026
- Ownership: Corporate
- Ownership type: Corporation
Estimated market value
Not available
Estimated sales range
Not available
Not available
Price history
| Date | Event | Price |
|---|---|---|
| 9/10/2026 | Pending sale | $342,000$226/sqft |
Source:  CVRMLS #2600052 Report a problem CVRMLS #2600052 Report a problem | ||
| 1/1/2026 | Listed for sale | $342,000$226/sqft |
Source: CVRMLS #2600052 Report a problem | ||
Public tax history
| Year | Property taxes | Tax assessment |
|---|---|---|
| 2025 | $420 +16.7% | $35,000 +16.7% |
| 2024 | $360 | $30,000 |
| 2023 | $360 | $30,000 |
| 2022 | $360 +200% | $30,000 +200% |
| 2021 | $120 | $10,000 |
| 2020 | $120 | $10,000 |
| 2019 | -- | -- |
Find assessor info on the county website
Monthly payment
Est. payment
Payment breakdown
Explore the cost of this home by adjusting the details. Changes won't be saved.Climate risks
Neighborhood: Swansboro
Nearby schools
Schools provided by the listing agent
- Elementary: Westover Hills
- Middle: River City
- High: Armstrong
Source: CVRMLS. This data may not be complete. We recommend contacting the local school district to confirm school assignments for this home.


Similar homes
- $425,0003 bd4 ba1.9k sqft2000 Tobacco Mill St, Richmond, VA 23225For Sale
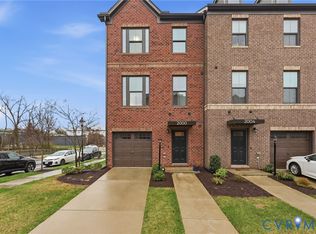 MLS ID #2627346, Sarah Jefferson, Compass. CVRMLS
 - $345,0003 bd3 ba2.2k sqft1251 Boulder Creek Rd #1251, Richmond, VA 23225For Sale
 MLS ID #2626325, Katie Boykin, Shaheen Ruth Martin & Fonville. CVRMLS
 - $334,9993 bd3 ba1.7k sqft1600 Decatur St, Richmond, VA 23224For Sale
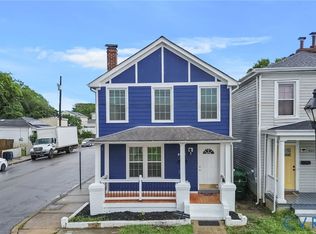 MLS ID #2625351, Kaitlin Price, EXP Realty, LLC. CVRMLS
 - $299,9503 bd3 ba1.9k sqft7564 Ingelnook Ct, Richmond, VA 23225For Sale
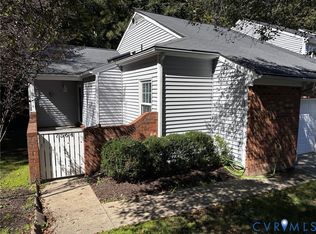 MLS ID #2626948, Bill Nelson, Long & Foster REALTORS. CVRMLS
