Skip main navigation
Off market
  • $649,300

    2321 Tracy Ln, Algonquin, IL 60102

    5beds
    3,231sqft
    SingleFamily
    Built in 2000
    10,018 Square Feet Lot
    $649,300 Zestimate®
    $201/sqft
    $4,140 Estimated rent

    Home value

    $649,300

    $617,000 - $682,000

    $4,140/mo

    Zestimate® history
    Loading
    Loading...

    Owner options

    List your home for rent

    $4,140/mo

    Rent Zestimate®

    Find your next renter with Zillow Rental Manager. Plus, with online applications, you can quickly screen prospective tenants – for free.

    Learn more

    $4,140/mo

    Rent Zestimate®

    Refinance and save

    $4,659/mo

    Est. payment

    Refinancing to a lower rate could help reduce your monthly payments and save thousands over the life of the loan.

    See today's rates

    $4,659/mo

    Est. payment

    Explore your selling options

    Work with a Zillow partner agent

    Leverage their expertise and Zillow's premium Showcase listings to get your home seen by more buyers.

    Get started

    List with your own agent

    Get your home in front of millions of buyers by listing it on Zillow.

    Learn how to do it

    Sell it yourself

    Take full control of how buyers see your home on Zillow by listing For Sale by Owner (FSBO).

    List your home

    What's special

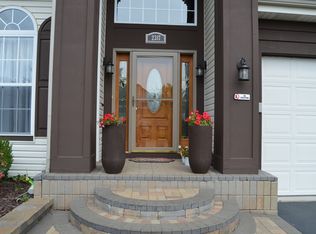
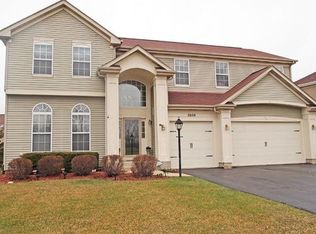
    This desirable Wexford model in Willoughby Farms is your dream home come true. Situated in a quiet neighborhood, it is conveniently located to the Randall Road corridor with its easy access to many stores and restaurants. Picture yourself entertaining family and friends on your deck overlooking the scenic pond! Approximately 5,000 square feet of living space includes an English basement with a bedroom and a full bath as well as a wet bar! The two story home has a majestic feel with ten foot vaulted and tray ceilings throughout the first and second floors. Unique architectural designs are present in the curved and arched walls and recessed niches, perfect places to display your treasures. Hardwood floors are throughout the Foyer, Hallway, Kitchen, and Eat-in area with newer carpeting throughout the rest of the home. The gourmet kitchen will delight the discriminating gourmand with white cabinets, two islands, stainless steel appliances and granite countertops. Large two story windows enhance the Family Room with fireplace, dry bar and adjacent den/office and offer a view of the picturesque pond with its wildlife visitors. A curved staircase with railings lead to the second floor open landing! The large Primary Bedroom Suite boasts a Double Walk-In Closet! The Primary Bath houses a whirlpool tub, separate shower, double sinks and ceramic tile. The hall bath also has a double sink vanity. The finished English basement features recessed lighting; the wet bar includes many cabinets and a refrigerator! On this level the fifth bedroom is perfect for guests with its own full bath. There is an enormous storage room for all your decorations and patio furniture. There's also plenty of room for your vehicles in the 3.5 garage. The improvements made to this house are innumerable, but some of the more important ones are: Roof (2017), Lennox AC and Furnace with Fresh Aire-UV Light Purifier (2018), Lennox Smart Thermometer (2018), GE Oven and Microwave (2019), Renovated Primary Bath (2019), etc., etc. For a complete list, see "Additional Information" under the right column! This is the home you've been seeking! Make an appointment to come tour this beautiful home!

    This property is off market, which means it's not currently listed for sale or rent on Zillow. This may be different from what's available on other websites or public sources.
    Facts & features

    Interior

    Bedrooms & bathrooms
    • Bedrooms: 5
    • Bathrooms: 4
    • Full bathrooms: 4
    Heating
    • Forced air, Gas
    Cooling
    • Central
    Appliances
    • Included: Dishwasher, Dryer, Microwave, Refrigerator, Washer
    Features
    • Flooring: Carpet, Hardwood
    • Basement: Unfinished
    Interior area
    • Total interior livable area: 3,231 sqft

    Property

    Parking
    • Parking features: Garage - Attached
    Features
    • Exterior features: Vinyl, Brick
    • Has view: Yes
    • View description: Water
    • Has water view: Yes
    • Water view: Water
    Lot
    • Size: 10,018 sqft
    Details
    • Parcel number: 0308128017

    Construction

    Type & style
    • Home type: SingleFamily
    Materials
    • Roof: Asphalt
    Condition
    • Year built: 2000

    Community & neighborhood

    Location
    • Region: Algonquin

    HOA & financial

    HOA
    • Has HOA: Yes
    • HOA fee: $38 monthly

    Price history

    DateEventPrice
    9/2/2022Sold$530,000+6%$164/sqft
    Source: MRED as distributed by MLS GRID #11430912 Report a problem
    6/16/2022Contingent$499,900$155/sqft
    Source: MRED as distributed by MLS GRID #11430912 Report a problem
    6/10/2022Listed for sale$499,900+43.2%$155/sqft
    Source: MRED as distributed by MLS GRID #11430912 Report a problem
    8/25/2016Sold$349,000-3%$108/sqft
    Source: MRED as distributed by MLS GRID #09272424 Report a problem
    7/14/2016Pending sale$359,900$111/sqft
    Source: RE/MAX Unlimited Northwest #09272424 Report a problem
    6/29/2016Listed for sale$359,900-10.4%$111/sqft
    Source: RE/MAX Unlimited Northwest #09272424 Report a problem
    1/28/2004Sold$401,500+17.9%$124/sqft
    Source: Public Record Report a problem
    12/1/2000Sold$340,500$105/sqft
    Source: Public Record Report a problem

    Public tax history

    YearProperty taxesTax assessment
    2024$12,717 +5.2%$175,916 +11.1%
    2023$12,092 +4.6%$158,283 +8.2%
    2022$11,557 +3.1%$146,292 +5.9%
    2021$11,214 +2%$138,128 +2.3%
    2020$10,991 +3.1%$135,023 +5.3%
    2019$10,659 -0.7%$128,179 +2%
    2018$10,733 +4.3%$125,641 +6.9%
    2017$10,294 -5.7%$117,532 +5.4%
    2016$10,919 $111,543 +10.8%
    2015-- $100,690 +5.9%
    2014-- $95,037 -3%
    2013-- $97,946 -8.3%
    2012-- $106,823 -9.9%
    2011-- $118,495 -6.3%
    2010-- $126,518 -6.1%
    2009-- $134,739 -2.4%
    2008-- $137,994 +4.2%
    2007-- $132,369 +3.1%
    2006-- $128,450 +2.3%
    2005-- $125,526 -1.3%
    2004-- $127,133 +8.1%
    2003-- $117,563 +2.5%
    2002-- $114,741 +2.1%
    2001-- $112,436 +46748.3%
    2000-- $240

    Find assessor info on the county website

    Neighborhood: 60102

    Nearby schools

    GreatSchools rating
    Get a cash offer in 3 minutes
    Find out how much your home could sell for in as little as 3 minutes with a no-obligation cash offer.
    Estimated market value
    $649,300
    Get a cash offer in 3 minutes
    Find out how much your home could sell for in as little as 3 minutes with a no-obligation cash offer.
    Estimated market value
    $649,300