Skip main navigation
Off market
  • $808,600

    2321 W 67th Dr, Denver, CO 80221

    3beds
    3,335sqft
    SingleFamily
    Built in 2019
    5,227 Square Feet Lot
    $808,600 Zestimate®
    $242/sqft
    $3,883 Estimated rent

    Home value

    $808,600

    $768,000 - $849,000

    $3,883/mo

    Zestimate® history
    Loading
    Loading...

    Owner options

    List your home for rent

    $3,883/mo

    Rent Zestimate®

    Find your next renter with Zillow Rental Manager. Plus, with online applications, you can quickly screen prospective tenants – for free.

    Learn more

    $3,883/mo

    Rent Zestimate®

    Refinance and save

    $4,806/mo

    Est. payment

    Refinancing to a lower rate could help reduce your monthly payments and save thousands over the life of the loan.

    See today's rates

    $4,806/mo

    Est. payment

    Explore your selling options

    Work with a Zillow partner agent

    Leverage their expertise and Zillow's premium Showcase listings to get your home seen by more buyers.

    Get started

    List with your own agent

    Get your home in front of millions of buyers by listing it on Zillow.

    Learn how to do it

    Sell it yourself

    Take full control of how buyers see your home on Zillow by listing For Sale by Owner (FSBO).

    List your home

    What's special

    One step inside this incredible Midtown home and you will fall in love with the high-end upgrades, thoughtful design and beautifully landscaped backyard with mountain views. The open concept floor plan with abundant natural light flows naturally from room to room and creates an inviting yet elegant space to call home. The stunning kitchen is appointed with a large slab granite island and countertops, upgraded stainless steel appliances including a double oven with gas cook-top, two-tone cabinetry and charming pendant lighting. The formal dining space is tucked along a wall of windows that overlooks the outdoor space and lighted by a Pottery Barn chandelier. For more casual dining you can relax with friends and family at the kitchen island or the extended dining area that connects seamlessly into the family room. Or unwind by the living room fireplace with custom mantle and tile surround and enjoy your favorite shows or curl up with a book. The upper level features two primary suites and a large flex space that is perfect for a home office, second family room or easily convert to another bedroom. The main primary suite features an oversized bedroom with seating area and large windows with more mountain views. Through double doors is an immaculate 5 piece bath with soaking tub, wide plank flooring and an expansive closet designed with container store shelves and racks for efficient space and convenience. One of the largest lots in Midtown, the thoughtful landscaping with fire-pit, brick patio and year-around blooming plants will make you the envy of the neighborhood and the natural place to gather with friends and neighbors. Midtown features community parks, schools, garden, splash pad, dog parks, walking trails, a local brewery and coffee shops and is within 5 minutes to Highlands, 10 minutes to downtown and conveniently located to multiple light rail stations. This is what you've been looking for!

    This property is off market, which means it's not currently listed for sale or rent on Zillow. This may be different from what's available on other websites or public sources.

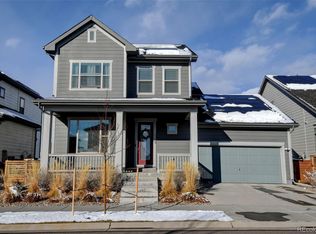
    Facts & features

    Interior

    Bedrooms & bathrooms
    • Bedrooms: 3
    • Bathrooms: 4
    • Full bathrooms: 3
    • 1/2 bathrooms: 1
    Heating
    • Other
    Features
    • Flooring: Other
    • Basement: Finished
    Interior area
    • Total interior livable area: 3,335 sqft

    Property

    Parking
    • Parking features: Garage - Attached
    Features
    • Exterior features: Other
    Lot
    • Size: 5,227 Square Feet
    Details
    • Parcel number: 0182504317005

    Construction

    Type & style
    • Home type: SingleFamily
    Materials
    • Frame
    • Foundation: Concrete
    • Roof: Composition
    Condition
    • Year built: 2019

    Community & HOA

    HOA
    • Has HOA: Yes
    • HOA fee: $87 monthly
    Location
    • Region: Denver

    Financial & listing details

    • Price per square foot: $242/sqft
    • Tax assessed value: $855,000
    • Annual tax amount: $8,548

    Price history

    DateEventPrice
    2/2/2023Sold$835,000-3.5%$250/sqft
    Source: Public Record Report a problem
    12/31/2022Pending sale$865,000$259/sqft
    Source: RE/MAX International #5601950 Report a problem
    11/16/2022Price change$865,000-1.1%$259/sqft
    Source: RE/MAX International #5601950 Report a problem
    11/5/2022Price change$875,000-2.8%$262/sqft
    Source: RE/MAX International #5601950 Report a problem
    10/28/2022Listed for sale$900,000+30.6%$270/sqft
    Source: RE/MAX International #5601950 Report a problem
    8/13/2019Sold$689,045$207/sqft
    Source: Public Record Report a problem

    Public tax history

    YearProperty taxesTax assessment
    2025$8,548 +0.4%$53,440 -9.4%
    2024$8,512 +19.1%$59,000
    2023$7,148 +3.8%$59,000 +42.1%
    2022$6,884 $41,530 -2.8%
    2021-- $42,720 +100.4%
    2020$3,481 $21,320
    2019$3,481 +6728.2%$21,320 +7006.7%
    2018$51 $300
    Find assessor info on the county website

    Neighborhood: 80221

    Nearby schools

    GreatSchools rating
    Get a cash offer in 3 minutes
    Find out how much your home could sell for in as little as 3 minutes with a no-obligation cash offer.
    Estimated market value
    $808,600
    Get a cash offer in 3 minutes
    Find out how much your home could sell for in as little as 3 minutes with a no-obligation cash offer.
    Estimated market value
    $808,600