A HUGE $40,900 PRICE REDUCTION AND THE SELLER IS OFFERING A $10,000 CONCESSION TOWARD CLOSING COSTS OR RATE BUYDOWN with an acceptable offer! Don't let this one slip away. Imagine coming home to a place where the major updates are already done and the spaces are designed for how you actually live. This home features approximately $80,000 in improvements made by the current owners over the past two years, combining modern finishes, thoughtful upgrades, and everyday functionality.
The open main level is made for gathering, with spacious living and dining areas flowing into an updated kitchen featuring new quartz countertops, stainless steel appliances, new cabinetry, and a large center island. Two sets of sliding doors open to a lighted patio and professionally landscaped side yard with low-maintenance turf, creating an inviting space for morning coffee, outdoor dinners, or relaxing at the end of the day.
Upstairs, the spacious primary suite has a bathroom unlike most. Two separate vanity and toilet areas share an oversized walk-in shower, with a walk-in closet on each side. The second bedroom has its own ensuite full bathroom, while the main-level flex room offers the flexibility of an office, den, or additional bedroom.
The oversized attached two-car garage is finished and insulated with alley access. Additional updates include new bathroom vanities, carpet, paint, lighting, custom window coverings, and a tankless water heater. Paid-off solar with Xcel energy banking adds efficiency, while radon mitigation and a sump pump were installed in 2024.
The unfinished basement offers 9-foot ceilings, egress windows, and roughed-in plumbing, ready for whatever comes next.
And then there’s Midtown. Enjoy parks, trails, open space, neighborhood events, and local favorites like Bruz Beers and Early Bird Restaurant, all with convenient access to Denver, Boulder, and major transportation routes.
For sale
Price cut: $20K (11/13)
$719,000
2320 W 67th Drive, Denver, CO 80221
3beds
3,216sqft
Single Family Residence
Built in 2018
4,400 Square Feet Lot
$-- Zestimate®
$224/sqft
$80/mo HOA
What's special
- 46 days
- 397
- 33
Zillow last checked:
Listing updated:
Listed by:
Kirk Steinbock kdsteinbock@gmail.com,
HomeSmart Realty
Source: REcolorado as distributed by MLS GRID,MLS#: 4934204
Facts & features
Interior
Bedrooms & bathrooms
- Bedrooms: 3
- Bathrooms: 3
- Full bathrooms: 1
- 3/4 bathrooms: 1
- 1/2 bathrooms: 1
- Main level bathrooms: 1
- Main level bedrooms: 1
Bedroom
- Description: Currently Used As An Office But Could Be An Additional Bedroom
- Level: Main
- Area: 146.37 Square Feet
- Dimensions: 11.9 x 12.3
Bedroom
- Description: Huge Space With Reading Nook. 2 Walk-In Closets
- Features: Primary Suite
- Level: Upper
- Area: 483.3 Square Feet
- Dimensions: 17.9 x 27
Bedroom
- Description: Attached Full Bathroom With New Vanity
- Level: Upper
- Area: 164.4 Square Feet
- Dimensions: 12 x 13.7
Bathroom
- Description: New Bathroom Vanity
- Level: Main
- Area: 29.58 Square Feet
- Dimensions: 5.1 x 5.8
Bathroom
- Description: Huge! Shared Double Shower. Each Side Has Own New Vanity, Toilet
- Features: En Suite Bathroom
- Level: Upper
- Area: 65 Square Feet
- Dimensions: 5.2 x 12.5
Bathroom
- Description: Full Bathroom
- Features: En Suite Bathroom
- Level: Upper
- Area: 28.05 Square Feet
- Dimensions: 5.5 x 5.1
Bonus room
- Description: Full Unfinished Basement Waiting For Your Personal Design. Roughed In Plumbing, Egress Windows
- Level: Basement
Dining room
- Description: New Designer Light Fixture
- Level: Main
- Area: 115.24 Square Feet
- Dimensions: 6.7 x 17.2
Kitchen
- Description: New Cabinets And Countertops, Stainless Steel Applicances
- Level: Main
- Area: 133.82 Square Feet
- Dimensions: 8.11 x 16.5
Laundry
- Description: Conveniently Located On The 2nd Floor. Washer/Dryer 4 Months Old.
- Level: Upper
- Area: 32.13 Square Feet
- Dimensions: 5.1 x 6.3
Living room
- Description: New Light Fixtures, Designer Ceiling Fan
- Level: Main
- Area: 263.16 Square Feet
- Dimensions: 15.3 x 17.2
Mud room
- Description: Shelves, Hooks And A Bench Make This Space Very Functional
- Level: Main
- Area: 67.28 Square Feet
- Dimensions: 5.8 x 11.6
Heating
- Forced Air
Cooling
- Central Air
Appliances
- Included: Dishwasher, Disposal, Dryer, Oven, Range Hood, Refrigerator, Tankless Water Heater, Washer
- Laundry: In Unit
Features
- Ceiling Fan(s), Eat-in Kitchen, Entrance Foyer, Five Piece Bath, Granite Counters, High Ceilings, Kitchen Island, Open Floorplan, Primary Suite, Radon Mitigation System, Smart Thermostat, Smoke Free, Walk-In Closet(s), Wired for Data
- Flooring: Carpet, Vinyl
- Windows: Double Pane Windows, Window Coverings
- Basement: Bath/Stubbed,Daylight,Full,Sump Pump,Unfinished
Interior area
- Total structure area: 3,216
- Total interior livable area: 3,216 sqft
- Finished area above ground: 2,110
- Finished area below ground: 0
Video & virtual tour
Property
Parking
- Total spaces: 2
- Parking features: Concrete, Dry Walled, Insulated Garage, Lighted
- Attached garage spaces: 2
Features
- Levels: Two
- Stories: 2
- Patio & porch: Patio
- Exterior features: Gas Valve, Lighting, Rain Gutters
- Fencing: Partial
Lot
- Size: 4,400 Square Feet
- Features: Landscaped, Near Public Transit, Sprinklers In Front
Details
- Parcel number: R0194891
- Special conditions: Standard
Construction
Type & style
- Home type: SingleFamily
- Architectural style: Contemporary
- Property subtype: Single Family Residence
Materials
- Brick, Frame, Wood Siding
- Foundation: Slab
- Roof: Composition
Condition
- Updated/Remodeled
- Year built: 2018
Details
- Builder name: David Weekley Homes
Utilities & green energy
- Electric: 110V
- Sewer: Public Sewer
- Water: Public
- Utilities for property: Cable Available, Electricity Connected, Internet Access (Wired), Natural Gas Connected, Phone Available
Community & HOA
Community
- Security: Carbon Monoxide Detector(s), Smoke Detector(s), Video Doorbell
- Subdivision: Midtown At Clear Creek
HOA
- Has HOA: Yes
- Amenities included: Clubhouse, Playground, Trail(s)
- Services included: Reserve Fund, Maintenance Grounds, Recycling, Snow Removal, Trash
- HOA fee: $80 monthly
- HOA name: MSI
- HOA phone: 303-420-4433
Location
- Region: Denver
Financial & listing details
- Price per square foot: $224/sqft
- Tax assessed value: $743,000
- Annual tax amount: $7,549
- Date on market: 9/30/2026
- Listing terms: 1031 Exchange,Cash,Conventional,FHA,USDA Loan,VA Loan
- Exclusions: None
- Ownership: Individual
- Electric utility on property: Yes
- Road surface type: Paved
Estimated market value
Not available
Estimated sales range
Not available
Not available
Price history
| Date | Event | Price |
|---|---|---|
| 11/13/2026 | Price change | $719,000-2.7%$224/sqft |
Source:  REcolorado as distributed by MLS GRID #4934204 Report a problem | ||
| 11/2/2026 | Price change | $739,000-2.8%$230/sqft |
Source: REcolorado as distributed by MLS GRID #4934204 Report a problem | ||
| 9/30/2026 | Listed for sale | $759,900-6.8%$236/sqft |
Source: REcolorado as distributed by MLS GRID #4934204 Report a problem | ||
| 5/21/2024 | Sold | $815,000+44.9%$253/sqft |
Source: REcolorado as distributed by MLS GRID #8365290 Report a problem | ||
| 6/24/2019 | Sold | $562,483$175/sqft |
Source: Public Record Report a problem | ||
Public tax history
| Year | Property taxes | Tax assessment |
|---|---|---|
| 2025 | $7,428 +0.4% | $46,440 -10.3% |
| 2024 | $7,397 +9.1% | $51,760 |
| 2023 | $6,781 +3.8% | $51,760 +31.4% |
| 2022 | $6,531 | $39,400 -2.8% |
| 2021 | -- | $40,530 +90.1% |
| 2020 | $3,481 | $21,320 |
| 2019 | $3,481 +7779.1% | $21,320 +8100% |
| 2018 | $44 | $260 |
Find assessor info on the county website
Monthly payment
Est. payment
Payment breakdown
Explore the cost of this home by adjusting the details. Changes won't be saved.Climate risks
Neighborhood: 80221
Nearby schools
Schools provided by the listing agent
- Elementary: Trailside Academy
- Middle: Trailside Academy
- High: Mapleton Expedition
- District: Mapleton R-1
Source: REcolorado as distributed by MLS GRID. This data may not be complete. We recommend contacting the local school district to confirm school assignments for this home.

Similar homes
- $710,0005 bd4 ba3.2k sqft1652 W 67th Avenue, Denver, CO 80221For Sale
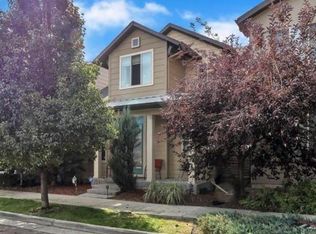
 MLS ID #6218383, Shantell Quintanar, Real Broker, LLC DBA Real. REcolorado as distributed by MLS GRID
- $730,0004 bd4 ba2.7k sqft2150 W 67th Drive, Denver, CO 80221For Sale
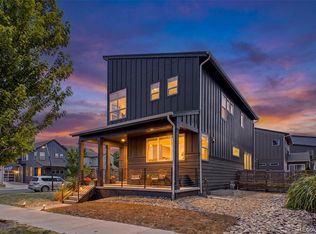 MLS ID #3913463, Soley Maria, Kentwood Mountain Properties. REcolorado as distributed by MLS GRID
- $749,0004 bd5 ba3.2k sqft6797 Larsh Dr, Denver, CO 80221For Sale

 MLS ID #1070083, Brennen Salz, Salz Home Solutions Realty. IRES as distributed by MLS GRID
- $--4 bd2 ba2.1k sqft1281 W 71st Pl, Denver, CO 80221Auction
 Auction.com 2
- $830,0003 bd4 ba3.3k sqft2321 W 67th Drive, Denver, CO 80221For SaleMLS ID #4961966, Laura Fritz, Brokers Guild Real Estate. REcolorado as distributed by MLS GRID
- $875,0004 bd4 ba3.1k sqft6624 Zuni Street, Denver, CO 80221For SaleMLS ID #9390718, Juan Munoz, Real Broker, LLC DBA Real. REcolorado as distributed by MLS GRID
- $725,0003 bd4 ba2.7k sqft1634 W 67th Avenue, Denver, CO 80221New ConstructionMLS ID #8294028, Jeff Newman, Jason Mitchell Real Estate Colorado, LLC. REcolorado as distributed by MLS GRID
- $675,0004 bd4 ba3.1k sqft6896 Canosa St, Denver, CO 80221For SaleMLS ID #1069919, Jimmy Stewart, Real. IRES as distributed by MLS GRID
- $760,0004 bd4 ba3k sqft6852 Canosa St, Denver, CO 80221For SaleMLS ID #1070196, Nick Schossow, Compass-Denver. IRES as distributed by MLS GRID
- $648,0005 bd3 ba3k sqft6901 Eliot Street, Denver, CO 80221For SaleMLS ID #2301373, Cori McDorman, Your Castle Real Estate Inc. REcolorado as distributed by MLS GRID
- $665,0003 bd4 ba2.1k sqft2005 W 66th Avenue, Denver, CO 80221For SaleMLS ID #2894080, Ron Buss, Coldwell Banker Realty 18. REcolorado as distributed by MLS GRID
- $675,0004 bd4 ba2.4k sqft1440 W 67th Ave, Denver, CO 80221For SaleMLS ID #1062374, Katie Muller, RE/MAX of Boulder, Inc. IRES as distributed by MLS GRID
- $589,9003 bd3 ba2.4k sqft6640 Pecos Street, Denver, CO 80221For SaleMLS ID #6542444, Juan Munoz, Real Broker, LLC DBA Real. REcolorado as distributed by MLS GRID
- $565,0003 bd3 ba2.2k sqft6850 Decatur Street, Denver, CO 80221For SaleMLS ID #7999488, The Action Group, Compass - Denver. REcolorado as distributed by MLS GRID
- $724,5004 bd2 ba1.9k sqft5325 King Court, Denver, CO 80221For SaleMLS ID #3613134, Tate Sanchez, Metro Brokers Colorado Property Finders, LLC. REcolorado as distributed by MLS GRID
- $848,0004 bd4 ba3.2k sqft6773 Mariposa Court, Denver, CO 80221For SaleMLS ID #2835190, Juan Munoz, Real Broker, LLC DBA Real. REcolorado as distributed by MLS GRID
