Welcome to 2321 West Tarragon Lane, nestled in Bellwether-one of Fort Collins' most sought-after neighborhoods. This exclusive enclave of homes sits on a private, single-loop street, offering tranquility, privacy, and a true sense of community. Backing to open space and a peaceful canal, this home provides serene views and a natural buffer rarely found within city limits. Inside, enjoy modern updates throughout paired with warm, inviting finishes that make every space feel like home. Designed for entertaining, the open main level flows to a spacious upper deck, while the walk-out basement is complete with a wet bar, fireplace, and direct access to a lush backyard patio surrounded by mature landscaping. A spiral staircase connects the deck to the private outdoor retreat below-perfect for gatherings or quiet mornings. With 5 bedrooms and 3 full bathrooms, this home offers flexible living for families and guests alike. Owned solar panels provide energy efficiency and peace of mind. Ideally located, you're within walking distance to Irish Elementary and just a short bike ride to City Park and Old Town Fort Collins, where shops, dining, and local events await. Experience the perfect balance of modern comfort, natural beauty, and community charm-all in the heart of Bellwether.
Sold for $800,000
$800,000
2321 W Tarragon Ln, Fort Collins, CO 80521
5beds
3,062sqft
Single Family Residence
Built in 2007
5,076 Square Feet Lot
$796,600 Zestimate®
$261/sqft
$3,162 Estimated rent
Home value
$796,600
$757,000 - $836,000
$3,162/mo
Zestimate® history
Owner options
List your home for rent
$3,162/mo
Rent Zestimate®
Find your next renter with Zillow Rental Manager. Plus, with online applications, you can quickly screen prospective tenants – for free.
$3,162/mo
Rent Zestimate®
Refinance and save
$5,540/mo
Est. payment
Refinancing to a lower rate could help reduce your monthly payments and save thousands over the life of the loan.
$5,540/mo
Est. payment
Explore your selling options
Work with a Zillow partner agent
Leverage their expertise and Zillow's premium Showcase listings to get your home seen by more buyers.
Get startedList with your own agent
Get your home in front of millions of buyers by listing it on Zillow.
Learn how to do itSell it yourself
Take full control of how buyers see your home on Zillow by listing For Sale by Owner (FSBO).
List your homeWhat's special
Zillow last checked:
Listing updated:
Listed by:
Greg Roeder 303-443-6161,
LIV Sotheby's Intl Realty,
Madalyn Winner 970-219-9248,
LIV Sotheby's Intl Realty
Bought with:
Lindsey Morel, 100094103
First Summit Realty
Source: IRES as distributed by MLS GRID,MLS#: 1047181
Facts & features
Interior
Bedrooms & bathrooms
- Bedrooms: 5
- Bathrooms: 3
- Full bathrooms: 3
- Main level bathrooms: 2
Primary bedroom
- Description: Wood
- Features: Luxury Features Primary Bath
- Level: Main
- Area: 224 Square Feet
- Dimensions: 16 x 14
Bedroom 2
- Description: Wood
- Level: Main
- Area: 132 Square Feet
- Dimensions: 11 x 12
Bedroom 3
- Description: Wood
- Level: Main
- Area: 132 Square Feet
- Dimensions: 12 x 11
Bedroom 4
- Description: Carpet
- Level: Basement
- Area: 168 Square Feet
- Dimensions: 14 x 12
Bedroom 5
- Description: Carpet
- Level: Basement
Dining room
- Description: Wood
- Level: Main
- Area: 168 Square Feet
- Dimensions: 14 x 12
Family room
- Description: Tile
- Level: Basement
- Area: 252 Square Feet
- Dimensions: 18 x 14
Kitchen
- Description: Wood
- Level: Main
- Area: 160 Square Feet
- Dimensions: 16 x 10
Laundry
- Description: Other
- Level: Main
- Area: 88 Square Feet
- Dimensions: 11 x 8
Living room
- Description: Wood
- Level: Main
- Area: 252 Square Feet
- Dimensions: 18 x 14
Heating
- Forced Air
Cooling
- Central Air
Appliances
- Included: Electric Range, Gas Range, Dishwasher, Refrigerator, Washer, Dryer, Microwave, Disposal
- Laundry: Washer/Dryer Hookup
Features
- Eat-in Kitchen, Separate Dining Room, Cathedral Ceiling(s), Open Floorplan, Walk-In Closet(s), Wet Bar
- Flooring: Wood
- Windows: Window Coverings
- Basement: Full,Partially Finished,Walk-Out Access,Built-In Radon
- Has fireplace: Yes
- Fireplace features: Two or More
Interior area
- Total structure area: 1,545
- Total interior livable area: 3,062 sqft
- Finished area above ground: 1,545
Property
Parking
- Total spaces: 2
- Parking features: Garage - Attached
- Attached garage spaces: 2
- Details: Attached
Features
- Levels: One
- Stories: 1
- Patio & porch: Patio, Deck
- Exterior features: Sprinkler System
- Has view: Yes
- View description: Mountain(s), Water
- Has water view: Yes
- Water view: Water
Lot
- Size: 5,076 Square Feet
- Features: Cul-De-Sac, Paved, Gutters, Sidewalks
Details
- Parcel number: R1636772
- Zoning: LMN
- Special conditions: Private Owner
Construction
Type & style
- Home type: SingleFamily
- Property subtype: Single Family Residence
Materials
- Frame
- Roof: Composition
Condition
- New construction: No
- Year built: 2007
Utilities & green energy
- Electric: City of FTC, Photovoltaics Seller Owned
- Gas: Excel Energy
- Sewer: Public Sewer
- Water: City
- Utilities for property: Natural Gas Available
Green energy
- Energy efficient items: Southern Exposure, Windows
Community & HOA
Community
- Security: Fire Alarm
- Subdivision: Bellwether Farm
HOA
- Has HOA: Yes
- Services included: Common Amenities
- HOA fee: $600 annually
Location
- Region: Fort Collins
Financial & listing details
- Price per square foot: $261/sqft
- Annual tax amount: $4,687
- Date on market: 11/11/2025
- Listing terms: Cash,Conventional,FHA,VA Loan
- Exclusions: Staging items and sellers personal property
Price history
| Date | Event | Price |
|---|---|---|
| 12/11/2025 | Sold | $800,000$261/sqft |
Source:  IRES as distributed by MLS GRID #1047181 Report a problem IRES as distributed by MLS GRID #1047181 Report a problem | ||
| 11/24/2025 | Pending sale | $800,000$261/sqft |
Source:  REcolorado as distributed by MLS GRID #IR1047181 Report a problem REcolorado as distributed by MLS GRID #IR1047181 Report a problem | ||
| 11/13/2025 | Listed for sale | $800,000$261/sqft |
Source: IRES as distributed by MLS GRID #1047181 Report a problem | ||
Public tax history
Tax history is unavailable.
Neighborhood: Mountain View
Nearby homes
- $800,0004 bd3 ba3k sqft2321 Tarragon Ln, Fort Collins, CO 80521Sold
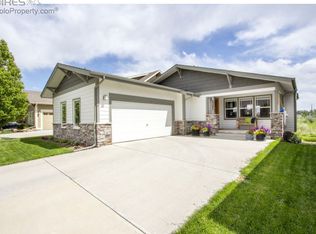
- $776,2004 bd4 ba1.9k sqft2315 Tarragon Ln, Fort Collins, CO 80521Off Market
- $745,0004 bd2 ba1.5k sqft2327 Tarragon Ln, Fort Collins, CO 80521Sold
- $745,0004 bd3 ba3.1k sqft2327 W Tarragon Ln, Fort Collins, CO 80521Sold

- $755,1004 bd3 ba2k sqft2309 Tarragon Ln, Fort Collins, CO 80521Off Market
- $731,0003 bd2 ba1.9k sqft2333 Tarragon Ln, Fort Collins, CO 80521Off Market
- $758,5004 bd3 ba2.3k sqft2314 Tarragon Ln, Fort Collins, CO 80521Off Market
- $692,7003 bd2 ba1.6k sqft2320 Tarragon Ln, Fort Collins, CO 80521Off Market
Nearby schools
GreatSchools rating
- 3/10Irish Elementary SchoolGrades: PK-5Distance: 0.2 mi
- 5/10Lincoln Middle SchoolGrades: 6-8Distance: 0.7 mi
- 5/10Poudre High SchoolGrades: 9-12Distance: 0.5 mi
Schools provided by the listing agent
- Elementary: Irish
- Middle: Lincoln
- High: Poudre
Source: IRES as distributed by MLS GRID. This data may not be complete. We recommend contacting the local school district to confirm school assignments for this home.
Get a cash offer in 3 minutes
Find out how much your home could sell for in as little as 3 minutes with a no-obligation cash offer.
Estimated market value
$796,600
Get a cash offer in 3 minutes
Find out how much your home could sell for in as little as 3 minutes with a no-obligation cash offer.
Estimated market value
$796,600
- Colorado
- Larimer County
- Fort Collins
- 80521
- Mountain View
- 2321 W Tarragon Ln
