Skip main navigation
Sold for $745,000
  • $745,000

    2327 W Tarragon Ln, Fort Collins, CO 80521

    4beds
    3,104sqft
    Single Family Residence
    Built in 2006
    5,159 Square Feet Lot
    $806,100 Zestimate®
    $240/sqft
    $2,949 Estimated rent

    Home value

    $806,100

    $766,000 - $854,000

    $2,949/mo

    Zestimate® history
    Loading
    Loading...

    Owner options

    List your home for rent

    $2,949/mo

    Rent Zestimate®

    Find your next renter with Zillow Rental Manager. Plus, with online applications, you can quickly screen prospective tenants – for free.

    Learn more

    $2,949/mo

    Rent Zestimate®

    Refinance and save

    $4,671/mo

    Est. payment

    Refinancing to a lower rate could help reduce your monthly payments and save thousands over the life of the loan.

    See today's rates

    $4,671/mo

    Est. payment

    Explore your selling options

    Work with a Zillow partner agent

    Leverage their expertise and Zillow's premium Showcase listings to get your home seen by more buyers.

    Get started

    List with your own agent

    Get your home in front of millions of buyers by listing it on Zillow.

    Learn how to do it

    Sell it yourself

    Take full control of how buyers see your home on Zillow by listing For Sale by Owner (FSBO).

    List your home

    What's special

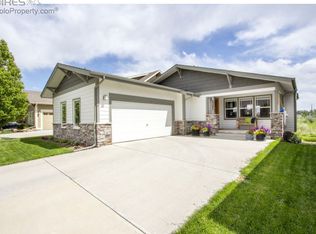
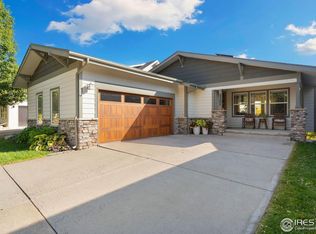
    Welcome home to 2327 W Tarragon Lane in West Vine Bungalows, the custom & quant modern construction neighborhood just west of Old Town. With a premier lot location backing to Mercer Canal, neighborhood green belt space and a paved trail, this home is designed for quiet living with mountain views. Come through the front door of the craftsman ranch-style home and notice the laminate wood floors, gas fireplace and open floor plan. The kitchen features new stone counters, subway backsplash & updated light fixtures. The primary bedroom's large size compliments the walk-in closet, access to the deck & ensuite bathroom. Two additional bedrooms, a bathroom and laundry room complete the first level. Downstairs, take in the recently completed basement with custom wet bar, two sided fireplace with stacked stone & attractive mantel and the plank flooring. An additional bedroom, bathroom & storage room complete the basement. Outside, notice the deck, flagstone patio, raised beds and firepit, all ready to relax in the views of the foothills, lush trees & green space. This stunning single-family home offers 3104 square feet of living space with 4 bedrooms & 3 bathrooms. The house features an array of architectural elements including built-ins and a wet bar, complemented by open, panoramic, and mountain views. Cozy up by the fireplace in the living area or retreat to the formal dining room, foyer, or home office. Solar panels are included and produce 5kWh. Don't hesitate; schedule a showing and come take a look!

    Zillow last checked:

    Listing updated:

    Listed by:

    Kelly McBartlett 970-541-0571,

    Compass - Boulder

    Bought with:

    Megan Pighetti, 100071308

    Resident Realty

    Source: IRES as distributed by MLS GRID,MLS#: 1007423MLS Logo

    Facts & features

    Interior

    Bedrooms & bathrooms
    • Bedrooms: 4
    • Bathrooms: 3
    • Full bathrooms: 1
    • 3/4 bathrooms: 2
    • Main level bathrooms: 2
    Primary bedroom
    • Description: Carpet
    • Features: 3/4 Primary Bath
    • Level: Main
    • Area: 168 Square Feet
    • Dimensions: 12 x 14
    Bedroom 2
    • Description: Carpet
    • Level: Main
    • Area: 110 Square Feet
    • Dimensions: 10 x 11
    Bedroom 3
    • Description: Carpet
    • Level: Main
    • Area: 140 Square Feet
    • Dimensions: 10 x 14
    Bedroom 4
    • Description: Carpet
    • Level: Basement
    • Area: 130 Square Feet
    • Dimensions: 10 x 13
    Dining room
    • Description: Laminate
    • Level: Main
    • Area: 210 Square Feet
    • Dimensions: 14 x 15
    Family room
    • Description: Vinyl
    • Level: Basement
    • Area: 273 Square Feet
    • Dimensions: 13 x 21
    Kitchen
    • Description: Laminate
    • Level: Main
    • Area: 135 Square Feet
    • Dimensions: 9 x 15
    Laundry
    • Description: Tile
    • Level: Main
    • Area: 60 Square Feet
    • Dimensions: 6 x 10
    Living room
    • Description: Laminate
    • Level: Main
    • Area: 272 Square Feet
    • Dimensions: 16 x 17
    Recreation room
    • Description: Vinyl
    • Level: Basement
    • Area: 360 Square Feet
    • Dimensions: 12 x 30
    Heating
    • Forced Air
    Cooling
    • Central Air, Ceiling Fan(s)
    Appliances
    • Included: Electric Range, Dishwasher, Refrigerator, Microwave
    • Laundry: Washer/Dryer Hookup
    Features
    • Separate Dining Room, Open Floorplan, Walk-In Closet(s)
    • Windows: Window Coverings
    • Basement: Full,Partially Finished
    • Has fireplace: Yes
    • Fireplace features: Two or More, Gas, Living Room, Family Room
    Interior area
    • Total structure area: 1,552
    • Total interior livable area: 3,104 sqft
    • Finished area above ground: 1,552

    Property

    Parking
    • Total spaces: 2
    • Parking features: Oversized
    • Attached garage spaces: 2
    • Details: Attached
    Accessibility
    • Accessibility features: Main Floor Bath, Accessible Bedroom, Stall Shower, Main Level Laundry
    Features
    • Levels: One
    • Stories: 1
    • Patio & porch: Deck
    • Exterior features: Sprinkler System
    • Has view: Yes
    • View description: Hills
    Lot
    • Size: 5,159 sqft
    • Features: Sloped, Abuts Private Open Space, City Limits, Xeriscape, Paved, Curbs, Gutters, Sidewalks, Street Light, Fire Hydrant within 500 Feet
    Details
    • Parcel number: R1636771
    • Zoning: RES
    • Special conditions: Private Owner

    Construction

    Type & style
    • Home type: SingleFamily
    • Architectural style: Legal Conforming
    • Property subtype: Single Family Residence
    Materials
    • Frame, Stone
    • Foundation: Slab
    • Roof: Composition
    Condition
    • New construction: No
    • Year built: 2006

    Utilities & green energy

    • Electric: City of FTC, Photovoltaics Seller Owned
    • Gas: Xcel Energy
    • Sewer: Public Sewer
    • Water: City
    • Utilities for property: Natural Gas Available, Electricity Available, High Speed Avail
    Green energy
    • Energy efficient items: Southern Exposure, Windows

    Community & neighborhood

    Community
    • Community features: Park
    Location
    • Region: Fort Collins
    • Subdivision: West Vine Bungalows

    HOA & financial

    HOA
    • Has HOA: Yes
    • HOA fee: $400 annually
    • Services included: Common Amenities, Management
    • Association name: West Vine Bungalows
    • Association phone: 970-224-9204

    Other

    Other facts
    • Listing terms: Cash,Conventional,FHA,VA Loan
    • Road surface type: Asphalt

    Price history

    DateEventPrice
    8/20/2024Sold$745,000-0.7%$240/sqft
    Source: IRES as distributed by MLS GRID #1007423 Report a problem
    8/5/2024Pending sale$750,000$242/sqft
    Source: REcolorado as distributed by MLS GRID #IR1007423 Report a problem
    8/5/2024Listed for sale$750,000$242/sqft
    Source: IRES as distributed by MLS GRID #1007423 Report a problem
    7/19/2024Pending sale$750,000$242/sqft
    Source: REcolorado as distributed by MLS GRID #IR1007423 Report a problem
    7/10/2024Price change$750,000-1.3%$242/sqft
    Source: IRES as distributed by MLS GRID #1007423 Report a problem
    6/17/2024Price change$760,000-1%$245/sqft
    Source: IRES as distributed by MLS GRID #1007423 Report a problem
    6/4/2024Listed for sale$767,500$247/sqft
    Source: REcolorado as distributed by MLS GRID #IR1007423 Report a problem
    5/19/2024Pending sale$767,500$247/sqft
    Source: REcolorado as distributed by MLS GRID #IR1007423 Report a problem
    5/14/2024Price change$767,500-1.6%$247/sqft
    Source: IRES as distributed by MLS GRID #1007423 Report a problem
    5/2/2024Price change$780,000-0.6%$251/sqft
    Source: IRES as distributed by MLS GRID #1007423 Report a problem
    4/18/2024Listed for sale$785,000+1.3%$253/sqft
    Source: IRES as distributed by MLS GRID #1007423 Report a problem
    4/2/2024Listing removed--
    Source: IRES as distributed by MLS GRID #1003491 Report a problem
    3/7/2024Price change$775,000-1.3%$250/sqft
    Source: IRES as distributed by MLS GRID #1003491 Report a problem
    2/23/2024Listed for sale$785,000$253/sqft
    Source: IRES as distributed by MLS GRID #1003491 Report a problem

    Public tax history

    Tax history is unavailable.

    Neighborhood: Mountain View

    Nearby schools

    GreatSchools rating
    Schools provided by the listing agent
    • Elementary: Irish
    • Middle: Lincoln
    • High: Poudre

    Source: IRES as distributed by MLS GRID. This data may not be complete. We recommend contacting the local school district to confirm school assignments for this home.

    Get a cash offer in 3 minutes
    Find out how much your home could sell for in as little as 3 minutes with a no-obligation cash offer.
    Estimated market value
    $806,100
    Get a cash offer in 3 minutes
    Find out how much your home could sell for in as little as 3 minutes with a no-obligation cash offer.
    Estimated market value
    $806,100