Brand new construction offering an excellent opportunity for a primary residence, second home, or investment property. This thoughtfully designed home features luxury vinyl plank flooring throughout and an electric fireplace for added comfort. All current furnishings will remain with the home, providing a convenient and move-in ready setup for a primary residence, vacation home, or rental property. The open layout and modern finishes create a comfortable, low-maintenance space ideal for everyday living or hosting guests.
Enjoy the newly installed hot tub, perfect for relaxing or maximizing STR potential. Enjoy a partial mountain view and access to community amenities including a dog park, playground, and swimming pool, all within a gated community with security for added peace of mind.
A perfect opportunity for a fresh start or your next investment.
Plus+Vacation Rental projects gross revenue will likely range between $76,600 and $99,580.
New construction
Price cut: $20K (8/13)
$515,000
2321 Willow Ln, Sevierville, TN 37862
2beds
1,260sqft
Single Family Residence, Cabin, Residential
Built in 2025
0.41 Acres Lot
$511,100 Zestimate®
$409/sqft
$79/mo HOA
What's special
Partial mountain viewElectric fireplaceOpen layoutModern finishesNewly installed hot tub
- 253 days
- 290
- 31
Zillow last checked:
Listing updated:
Listed by:
Shannon Helton 865-850-3779,
Mountain Home Realty 865-366-4600
Source: Lakeway Area AOR,MLS#: 710429
Facts & features
Interior
Bedrooms & bathrooms
- Bedrooms: 2
- Bathrooms: 2
- Full bathrooms: 2
- Main level bathrooms: 2
- Main level bedrooms: 2
Heating
- Electric, Fireplace(s), Heat Pump
Cooling
- Ceiling Fan(s), Central Air
Appliances
- Included: Dishwasher, Dryer, Electric Oven, Electric Range, Electric Water Heater, Refrigerator, Washer
- Laundry: Electric Dryer Hookup, Main Level, Washer Hookup
Features
- Beamed Ceilings, Cathedral Ceiling(s), Ceiling Fan(s), Double Vanity, Granite Counters, High Speed Internet, Recessed Lighting, Solid Surface Counters, Walk-In Closet(s)
- Flooring: Luxury Vinyl
- Has basement: No
- Number of fireplaces: 3
- Fireplace features: Bedroom, Electric, Living Room
Interior area
- Total interior livable area: 1,260 sqft
- Finished area above ground: 1,260
- Finished area below ground: 0
Property
Features
- Levels: One and One Half
- Stories: 1.5
- Patio & porch: Covered, Front Porch, Rear Porch
- Exterior features: Lighting
- Pool features: Community, Outdoor Pool
- Has view: Yes
Lot
- Size: 0.41 Acres
- Dimensions: 1 x 1 x 1
- Features: Irregular Lot
Details
- Parcel number: 103M A 030.00
Construction
Type & style
- Home type: SingleFamily
- Architectural style: Log
- Property subtype: Single Family Residence, Cabin, Residential
Materials
- Log Siding
Condition
- New Construction
- New construction: Yes
- Year built: 2025
- Major remodel year: 2025
Utilities & green energy
- Electric: Circuit Breakers
- Sewer: Septic Tank
Community & HOA
Community
- Subdivision: Other
HOA
- Has HOA: Yes
- Amenities included: Basketball Court, Clubhouse, Gated, Insurance, Picnic Area, Playground, Pool, Racquetball, Recreation Room, Security, Tennis Court(s)
- Services included: Security, Snow Removal
- HOA fee: $950 annually
- HOA name: Shagbark HOA
Location
- Region: Sevierville
Financial & listing details
- Price per square foot: $409/sqft
- Annual tax amount: $44
- Date on market: 9/10/2026
Estimated market value
$511,100
$486,000 - $537,000
$2,579/mo
Price history
| Date | Event | Price |
|---|---|---|
| 9/10/2026 | Listed for sale | $515,000$409/sqft |
Source:  East Tennessee Realtors #1329405 Report a problem East Tennessee Realtors #1329405 Report a problem | ||
| 8/30/2026 | Pending sale | $515,000$409/sqft |
Source: East Tennessee Realtors #1329405 Report a problem | ||
| 8/13/2026 | Price change | $515,000-3.7%$409/sqft |
Source: East Tennessee Realtors #1329405 Report a problem | ||
| 4/22/2026 | Price change | $535,000-7%$425/sqft |
Source: East Tennessee Realtors #1329405 Report a problem | ||
| 2/14/2026 | Listed for sale | $575,000$456/sqft |
Source: East Tennessee Realtors #1329405 Report a problem | ||
Public tax history
Tax history is unavailable.
Monthly payment
Est. payment
Payment breakdown
Explore the cost of this home by adjusting the details. Changes won't be saved.Climate risks
Neighborhood: 37862
Similar homes
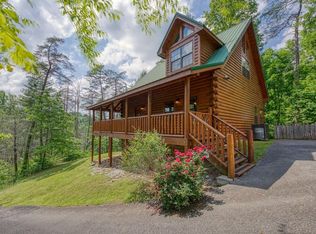
- $559,9002 bd2 ba1.5k sqft4224 Chamberlain Ln, Sevierville, TN 37862Active

 MLS ID #1356332, Anthony Seale, The Ferguson Company. East Tennessee Realtors
 - $584,9502 bd2 ba1.4k sqft2807 Teaberry Hill Way, Sevierville, TN 37862Active
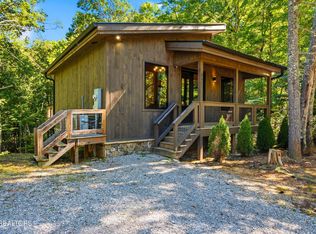 MLS ID #1358630, Christy CJ Pace, Pace Probity Asset Management. East Tennessee Realtors
 - $549,9002 bd3 ba1.3k sqft2469 Misty Shadows Dr, Sevierville, TN 37862For Sale
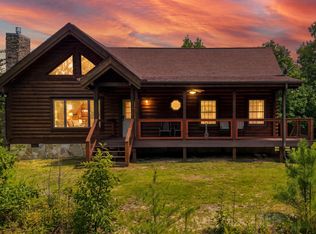
 MLS ID #3528838, Charity Brown. RealTracs MLS as distributed by MLS GRID
 - $569,9002 bd2 ba1.4k sqft3828 Saddle Brook Way, Sevierville, TN 37862For Sale
 MLS ID #3278361, Michael McConnell. RealTracs MLS as distributed by MLS GRID
 - $670,0002 bd2 ba1.6k sqft3152 Hatcher Top Rd, Sevierville, TN 37862For SaleMLS ID #3622096, Matt Castle. RealTracs MLS as distributed by MLS GRID
- $575,0002 bd2 ba1.4k sqft2429 Shady Creek Way, Sevierville, TN 37862For SaleMLS ID #3302053, Jennie Ooten. RealTracs MLS as distributed by MLS GRID
- $546,0002 bd2 ba1.2k sqft4328 Parkside Village Dr, Sevierville, TN 37862ActiveMLS ID #1355145, Paul Sifford, MG Rise Real Estate Group. East Tennessee Realtors
- $415,0002 bd2 ba1.2k sqft3965 Ole Smoky Way, Sevierville, TN 37862For SaleMLS ID #3603430, Matthew Maloney | The Maloney Team. RealTracs MLS as distributed by MLS GRID
- $540,0002 bd2 ba1.2k sqft1709 Bear View Rd, Sevierville, TN 37876ActiveMLS ID #1354217, Michele Harrill, Prime Mountain Properties. East Tennessee Realtors
- $499,0002 bd2 ba1.2k sqft916 Hideaway Hills Cir, Sevierville, TN 37862ActiveMLS ID #1344586, Scott Chambers, Atlas Smoky Mountains Realty. East Tennessee Realtors
- $625,0002 bd2 ba1.6k sqft2411 Misty Shadows Dr, Sevierville, TN 37862For SaleMLS ID #3591856, Jonathan Minerick. RealTracs MLS as distributed by MLS GRID
- $584,0002 bd2 ba864 sqft3770 Ravens Den Way, Sevierville, TN 37862For SaleMLS ID #3513723, Carl Young. RealTracs MLS as distributed by MLS GRID
- $450,0001 bd2 ba1.1k sqft1712 Pulaski Ln, Sevierville, TN 37862For SaleMLS ID #3314709, Jennie Ooten. RealTracs MLS as distributed by MLS GRID
- $399,0002 bd2 ba1.1k sqft3961 Ole Smoky Way, Pigeon Forge, TN 37862ActiveMLS ID #1343238, Amber Vittetoe, MG Rise Real Estate Group. East Tennessee Realtors
- $549,9992 bd2 ba1.6k sqft331 Caney Creek Rd, Pigeon Forge, TN 37863For SaleMLS ID #3622557, Andy Porter. RealTracs MLS as distributed by MLS GRID
- $599,0003 bd2 ba1.4k sqft3424 Sugar Camp Cir, Sevierville, TN 37862For SaleMLS ID #3593184, Frances Troxler. RealTracs MLS as distributed by MLS GRID
- $409,0002 bd2 ba1.2k sqft3143 Smoky Ridge Way, Sevierville, TN 37862For SaleMLS ID #3287907, Jim Stoneburner. RealTracs MLS as distributed by MLS GRID
- $469,900-- bd-- ba1.2k sqft3150 Smoky Ridge Way, Sevierville, TN 37862For SaleMLS ID #3304023, Louis Josey. RealTracs MLS as distributed by MLS GRID
