Here's the one you've been waiting for: Windward Cove at The Lakes is a hidden gem with walking trails nearby and nearby lakes for your viewing pleasure. This fantastic light-filled condo is a dream come true: a corner end unit with no one above you, featuring 2 bedrooms, 2 full bathrooms, and an attached Garage. Super clean unit. Walk inside, then head upstairs to the kitchen, Dining room, Living Room with Fireplace, Tons of windows for exceptional natural light to fill your world, and a beautiful view of the Pacific Northwest Greenery out every window! Full-size Washer/Dryer, Walk-in closet, and nice surprise; no one above you! Deck faces East; lovely sunsets for your enjoyment. HOA Dues are $872.00 per month and include Water, Sewer, and Landscaping. Small complex of only 126 units. Only one rental currently, and 7 rentals are allowed, so this one could be great for an investor who wants to rent it out too! Home inspection already done! NO SPECIAL ASSESSMENT! Check out this awesome condo today! WALK THROUGH VIDEO TOUR ATTACHED IN LISTING. Incredible price and exceptional condo in an excellent community. Make this one yours today!
Active
Listed by: Around the Clock, Inc. • Cindy Smalley
Price cut: $15K (7/15)
$285,000
23210 59th Street S #12-5, Kent, WA 98032
2beds
1,149sqft
Condominium
Built in 1999
-- sqft lot
$287,100 Zestimate®
$248/sqft
$872/mo HOA
What's special
Light-filled condoAttached garageWalk-in closetDining room
- 100 days |
- 613 |
- 36 |
Zillow last checked:
Listing updated:
Listed by:
Cindy Smalley,
Around the Clock, Inc.
Source: NWMLS as distributed by MLS GRID,MLS#: 2500428
Facts & features
Interior
Bedrooms & bathrooms
- Bedrooms: 2
- Bathrooms: 2
- Full bathrooms: 2
Bedroom
- Level: Second
Bedroom
- Level: Second
Bathroom full
- Level: Second
Bathroom full
- Level: Second
Entry hall
- Level: Main
Kitchen without eating space
- Level: Second
Living room
- Level: Second
Utility room
- Level: Second
Heating
- Fireplace, Baseboard, Electric
Cooling
- None
Appliances
- Included: Dishwasher, Disposal, Dryer, Microwave, Refrigerator, Stove(s)/Range(s), Washer, Dishwasher(s), Dryer(s), Garbage Disposal, Microwave(s), Refrigerator(s), Washer(s), Cooking - Electric Hookup, Cooking-Electric
Features
- Flooring: Vinyl, Carpet
- Windows: Coverings: Window blinds
- Number of fireplaces: 1
- Fireplace features: Wood Burning, Upper Level: 1, Fireplace
Interior area
- Total structure area: 1,149
- Total interior livable area: 1,149 sqft
Video & virtual tour
Property
Parking
- Total spaces: 1
- Parking features: Individual Garage
- Has garage: Yes
- Covered spaces: 1
Features
- Levels: Two
- Stories: 2
- Entry location: Main
- Patio & porch: Cooking-Electric, End Unit, Fireplace, Walk-In Closet(s)
- Has view: Yes
- View description: Territorial
Lot
- Features: Corner Lot, Paved
Details
- Parcel number: 9477871070
- Special conditions: Standard
Construction
Type & style
- Home type: Condo
- Architectural style: Condo (2 Levels)
- Property subtype: Condominium
Materials
- Metal/Vinyl
- Roof: Composition
Condition
- Year built: 1999
- Major remodel year: 1999
Utilities & green energy
- Electric: Company: Puget Sound Energy
- Sewer: Company: Included w/HOA dues
- Water: Company: Included w/HOA dues
- Utilities for property: Comcast, Xfinity
Community & HOA
Community
- Features: Playground, Trail(s)
- Security: Fire Sprinkler System
- Subdivision: Kent
HOA
- Services included: Maintenance Grounds, Sewer, Water
- HOA fee: $872 monthly
Location
- Region: Kent
Financial & listing details
- Price per square foot: $248/sqft
- Annual tax amount: $3,922
- Date on market: 4/24/2026
- Cumulative days on market: 87 days
- Listing terms: Conventional
- Inclusions: Dishwasher(s), Dryer(s), Garbage Disposal, Microwave(s), Refrigerator(s), Stove(s)/Range(s), Washer(s)
Estimated market value
$287,100
$273,000 - $301,000
$2,430/mo
Price history
| Date | Event | Price |
|---|---|---|
| 7/15/2026 | Price change | $285,000-5%$248/sqft |
Source:  NWMLS as distributed by MLS GRID #2500428 Report a problem NWMLS as distributed by MLS GRID #2500428 Report a problem | ||
| 7/6/2026 | Price change | $300,000-4.8%$261/sqft |
Source: NWMLS as distributed by MLS GRID #2500428 Report a problem | ||
| 6/26/2026 | Price change | $315,000-4.3%$274/sqft |
Source: NWMLS as distributed by MLS GRID #2500428 Report a problem | ||
| 6/24/2026 | Listed for sale | $329,000$286/sqft |
Source: NWMLS as distributed by MLS GRID #2500428 Report a problem | ||
| 6/9/2026 | Pending sale | $329,000$286/sqft |
Source: NWMLS as distributed by MLS GRID #2500428 Report a problem | ||
| 5/4/2026 | Price change | $329,000-5.7%$286/sqft |
Source: NWMLS as distributed by MLS GRID #2500428 Report a problem | ||
| 4/11/2026 | Listed for sale | $349,000$304/sqft |
Source: NWMLS as distributed by MLS GRID #2500428 Report a problem | ||
Public tax history
Tax history is unavailable.
Monthly payment
Est. payment
Payment breakdown
Explore the cost of this home by adjusting the details. Changes won't be saved.Climate risks
Neighborhood: The Lakes
Nearby schools
GreatSchools rating
- 6/10Neely O Brien Elementary SchoolGrades: K-5Distance: 0.3 mi
- 2/10Mill Creek Middle SchoolGrades: 6-8Distance: 1.6 mi
- 2/10Kent-Meridian High SchoolGrades: 9-12Distance: 2.9 mi
- $430,0002 bd3 ba1.1k sqft23224 59th Ct S #4-5, Kent, WA 98032Sold
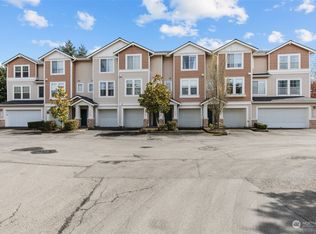
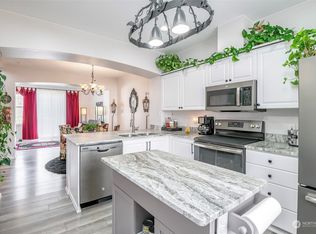
- $400,0002 bd3 ba1.1k sqft23226 59th Ct S, Kent, WA 98032Sold
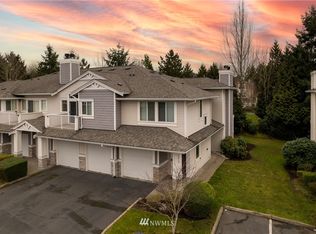
- $369,2002 bd2 ba993 sqft5813 S 232nd Pl #8-6, Kent, WA 98032Off Market
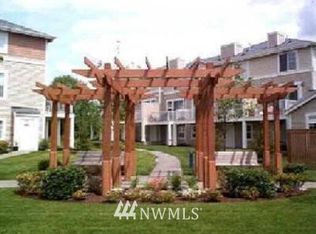
- $400,1002 bd3 ba1.1k sqft23227 60th Pl S, Kent, WA 98032Off Market
- $346,5002 bd1 ba970 sqft23228 59th Pl S, Kent, WA 98032Off Market
- $359,9002 bd2 ba993 sqft5801 S 232nd Pl #6, Kent, WA 98032For Sale
- $316,4001 bd-- ba801 sqft23208 58th Ave S, Kent, WA 98032Off Market
- $265,0002 bd1 ba970 sqft5819 S 232nd Pl, Kent, WA 98032For Sale
A local agent can set up tours, give advice and negotiate with sellers.
Similar homes
- $320,0002 bd2 ba995 sqftThe Ridge At Riverview, Kent, WA 98032Active
 MLS ID #2552865, Berklee Olson. NWMLS as distributed by MLS GRID
 - $265,0002 bd1 ba970 sqftWindward Cove At The Lakes, Kent, WA 98032Active
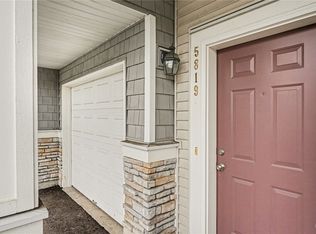 MLS ID #2498746, Simon Cruz. NWMLS as distributed by MLS GRID
 - $420,0002 bd3 ba1.1k sqftBayview Townhomes, Kent, WA 98032Active
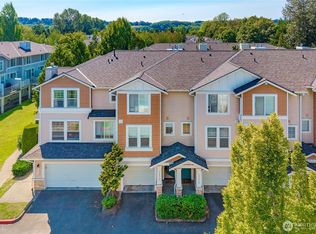 MLS ID #2553593, Samoeun Pen. NWMLS as distributed by MLS GRID
 - $409,0002 bd2 ba1.1k sqftHarbor Reach At The Lakes, Kent, WA 98032Active
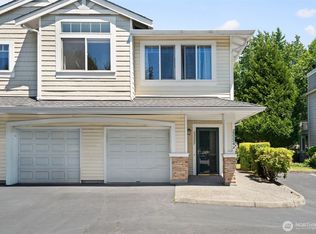 MLS ID #2538677, Jessica Ward. NWMLS as distributed by MLS GRID
 - $383,9502 bd2 ba1k sqftWest Bay, Kent, WA 98032ActiveMLS ID #2532103, Troy Kerr. NWMLS as distributed by MLS GRID
- $279,9502 bd2 ba886 sqftHaritage Court, Des Moines, WA 98198ActiveMLS ID #2539973, Avinesh Pillay. NWMLS as distributed by MLS GRID
- $302,9502 bd2 ba1k sqftWindsong Arbor, Kent, WA 98031ActiveMLS ID #2515607, Julius C. Tiangson. NWMLS as distributed by MLS GRID
- $359,9502 bd3 ba1.1k sqftLexington Park, Kent, WA 98032ActiveMLS ID #2537880, Adisu Fanta. NWMLS as distributed by MLS GRID
- $300,0002 bd2 ba1k sqftThe Riverfront Park Complex, Kent, WA 98030ActiveMLS ID #2528501, Tory Mayfield. NWMLS as distributed by MLS GRID
- $420,0002 bd3 ba1.2k sqftVillage On James Street, Kent, WA 98032ActiveMLS ID #2530141, Kyle P. Bush. NWMLS as distributed by MLS GRID
- $279,9002 bd2 ba1k sqftTrinidad South, Federal Way, WA 98003ActiveMLS ID #2513886, Kyong E. Kwon. NWMLS as distributed by MLS GRID
- $270,0002 bd2 ba886 sqftHeritage Court, Des Moines, WA 98198ActiveMLS ID #2540375, Troy Rothermel. NWMLS as distributed by MLS GRID
- $289,9992 bd2 ba991 sqftNature Trails, Kent, WA 98042ActiveMLS ID #2529533, Andy Yip. NWMLS as distributed by MLS GRID
- $385,0002 bd2 ba1k sqftPanorama Place, Kent, WA 98032ActiveMLS ID #2530935, Leah Hamer. NWMLS as distributed by MLS GRID
- $375,0002 bd2 ba1k sqftWestridge Townhomes, Kent, WA 98032ActiveMLS ID #2548153, Tina Hilden. NWMLS as distributed by MLS GRID
- $340,0002 bd1 ba896 sqftWindsong Arbor, Kent, WA 98031ActiveMLS ID #2531443, Emily Abaga. NWMLS as distributed by MLS GRID
- $284,9502 bd2 ba955 sqftSouth Garden Court, Federal Way, WA 98003ActiveMLS ID #2529999, Dori Custer. NWMLS as distributed by MLS GRID
- $267,0001 bd1 ba786 sqftConnection Condominium, Kent, WA 98030ActiveMLS ID #2534076, Katherine Melton. NWMLS as distributed by MLS GRID
- $298,5002 bd2 ba1.2k sqftHudson Ridge, Des Moines, WA 98198ActiveMLS ID #2547315, Melissa Boone. NWMLS as distributed by MLS GRID
- $400,0003 bd2 ba1.3k sqftKent Shires, Kent, WA 98030ActiveMLS ID #2551615, Kristin Hood. NWMLS as distributed by MLS GRID
