Skip main navigation
Sold for $464,264
  • $464,264

    2322 Alston Cir, Harrisonburg, VA 22802

    3beds
    0baths
    7,405Square Feet
    VacantLand
    Built in 2023
    7,405 Square Feet Lot
    $506,900 Zestimate®
    $220/sqft
    $1,648 Estimated rent

    Home value

    $506,900

    $471,000 - $542,000

    $1,648/mo

    Zestimate® history
    Loading
    Loading...

    Owner options

    List your home for rent

    $1,648/mo

    Rent Zestimate®

    Find your next renter with Zillow Rental Manager. Plus, with online applications, you can quickly screen prospective tenants – for free.

    Learn more

    $1,648/mo

    Rent Zestimate®

    Refinance and save

    $2,946/mo

    Est. payment

    Refinancing to a lower rate could help reduce your monthly payments and save thousands over the life of the loan.

    See today's rates

    $2,946/mo

    Est. payment

    Explore your selling options

    Work with a Zillow partner agent

    Leverage their expertise and Zillow's premium Showcase listings to get your home seen by more buyers.

    Get started

    List with your own agent

    Get your home in front of millions of buyers by listing it on Zillow.

    Learn how to do it

    Sell it yourself

    Take full control of how buyers see your home on Zillow by listing For Sale by Owner (FSBO).

    List your home

    What's special

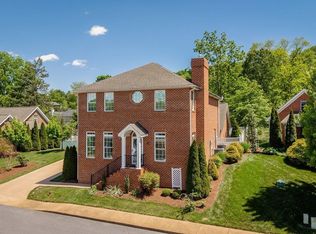
    Build your dream home today in this Williamsburg inspired village! Enjoy manicured lawns, gorgeous landscaping, brick wall barriers, and never have to shovel your snow again. This is the neighborhood for luxury and convenience. Be close to shopping and restaurants in your very own city oasis. Bring your own builder of call Leila today to design a custom house packaged for you with resident builder Gary Crummett.

    Facts & features

    Interior

    Bedrooms & bathrooms
    • Bedrooms: 3
    • Bathrooms: 0
    Heating
    • Heat pump
    Interior area
    • Total interior livable area: 2,108 sqft

    Property

    Parking
    • Parking features: Garage - Attached
    Features
    • Exterior features: Brick
    Lot
    • Size: 7,405 sqft
    Details
    • Parcel number: 074J16
    • Zoning: R-6 Low Density Mixed Residential Planned Communit

    Utilities & green energy

    • Electric: Underground

    Community & neighborhood

    Location
    • Region: Harrisonburg

    HOA & financial

    HOA
    • Has HOA: Yes
    • HOA fee: $150 monthly

    Other

    Other facts
    • Class: LAND
    • Listing Services: Exclusive Right to Sell, Full Service
    • Electric: Underground
    • Land Description: Nearly Level
    • HOA: Yes
    • Sewer/Septic: Public Sewer
    • Water: Public Water
    • Best Use: Residential
    • Status: Pending
    • Status Category: Pending
    • Property Type: Building Lots
    • Association Frequency: Monthly
    • Subdivision: CHATHAM SQUARE
    • Zoning: R-6 Low Density Mixed Residential Planned Communit
    • Legal Description: 51660-074 J 16, Lot 16, Chatham Square

    Price history

    DateEventPrice
    7/31/2023Sold$464,264+342.2%$220/sqft
    Source: Public Record Report a problem
    8/4/2021Listing removed--
    Source: HRAR Report a problem
    6/25/2020Pending sale$105,000$50/sqft
    Source: CAAR #603657 Report a problem
    5/12/2020Listed for sale$105,000$50/sqft
    Source: Kline May Realty #603657 Report a problem

    Public tax history

    YearProperty taxesTax assessment
    2025-- $456,400 +1.1%
    2024$4,560 +15.8%$451,500 +10.1%
    2023$3,938 +336.5%$410,200 +322.9%
    2022$902 +5.5%$97,000 +2.1%
    2021$855 $95,000
    2020-- $95,000
    2019$817 +1.2%$95,000
    2018$808 +72.5%$95,000
    2017$468 $95,000
    2016$468 $95,000 +46.2%
    2015$468 $65,000 +1.6%
    2014-- $64,000
    2012-- $64,000
    2011-- $64,000
    2010-- $64,000 +197.7%
    2009-- $21,500

    Find assessor info on the county website

    Neighborhood: Sportswood Country Club

    Nearby schools

    GreatSchools rating
    Schools provided by the listing agent
    • Elementary: Smithland
    • Middle: Skyline
    • High: Harrisonburg

    Source: The MLS. This data may not be complete. We recommend contacting the local school district to confirm school assignments for this home.