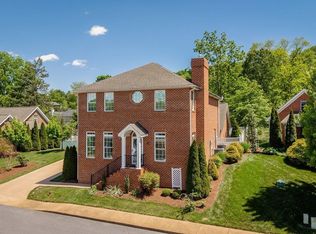
This Williamsburg-inspired brick home offers exceptional craftsmanship, modern comfort, and true low-maintenance living in a prime Harrisonburg location. The main level features wood floors, high ceilings with crown molding, a spacious kitchen with granite countertops and an island, a flexible formal dining room, an office area, and a living room with a classic brick fireplace. The primary suite is also on the main floor for convenience and privacy, equipped with its own climate control system. A covered rear patio overlooks the tastefully landscaped yard and irrigated lawn adjacent to a large private parking area, creating openness and privacy within the neighborhood making this area it feel exclusive to your home. Upstairs are two additional bedrooms and a full bath. The double-car garage provides extra workspace plus a private staircase to a generous storage room above. The owners replaced the entire HVAC system in 2023, added foam insulation in the crawl space and a storm door, making this already low-maintenance home even more efficient and turnkey for years to come. With the HOA covering lawn care and snow removal, this property offers quality, comfort, and exceptional ease of ownership.
Closed
$520,000
70 Peyton Randolph Ct, Harrisonburg, VA 22802
3beds
2,280sqft
Single Family Residence
Built in 2017
6,534 Square Feet Lot
$534,200 Zestimate®
$228/sqft
$2,638 Estimated rent
Home value
$534,200
$497,000 - $572,000
$2,638/mo
Zestimate® history
Owner options
List your home for rent
$2,638/mo
Rent Zestimate®
Find your next renter with Zillow Rental Manager. Plus, with online applications, you can quickly screen prospective tenants – for free.
$2,638/mo
Rent Zestimate®
Refinance and save
$3,749/mo
Est. payment
Refinancing to a lower rate could help reduce your monthly payments and save thousands over the life of the loan.
$3,749/mo
Est. payment
Explore your selling options
Work with a Zillow partner agent
Leverage their expertise and Zillow's premium Showcase listings to get your home seen by more buyers.
Get startedList with your own agent
Get your home in front of millions of buyers by listing it on Zillow.
Learn how to do itSell it yourself
Take full control of how buyers see your home on Zillow by listing For Sale by Owner (FSBO).
List your homeWhat's special
Large private parking areaFlexible formal dining roomOffice areaIrrigated lawnWilliamsburg-inspired brick homeCovered rear patioTastefully landscaped yard
Zillow last checked:
Listing updated:
Listed by:
Pete Laver 540-421-7447,
Funkhouser Real Estate Group
Bought with:
Scott Rogers, 0225071528
Funkhouser Real Estate Group
Source: CAAR,MLS#: 671590 Originating MLS: Harrisonburg-Rockingham Area Association of REALTORS
Originating MLS: Harrisonburg-Rockingham Area Association of REALTORSFacts & features
Interior
Bedrooms & bathrooms
- Bedrooms: 3
- Bathrooms: 3
- Full bathrooms: 2
- 1/2 bathrooms: 1
- Main level bathrooms: 2
- Main level bedrooms: 1
Rooms
- Room types: Bathroom, Bonus Room, Bedroom, Dining Room, Full Bath, Foyer, Half Bath, Kitchen, Laundry, Living Room, Office
Primary bedroom
- Level: First
Bedroom
- Level: Second
Bedroom
- Level: Second
Primary bathroom
- Level: First
Bathroom
- Level: Second
Bonus room
- Level: Second
Dining room
- Level: First
Foyer
- Level: First
Half bath
- Level: First
Kitchen
- Level: First
Laundry
- Level: First
Living room
- Level: First
Office
- Level: First
Heating
- Central, Electric, Heat Pump
Cooling
- Ductless, Heat Pump
Appliances
- Included: Dishwasher, Electric Range, Disposal, Microwave
- Laundry: Washer Hookup, Dryer Hookup
Features
- Double Vanity, Primary Downstairs, Entrance Foyer, Home Office
- Flooring: Wood
- Windows: Insulated Windows, Low-Emissivity Windows
- Basement: Crawl Space
- Has fireplace: Yes
- Fireplace features: Gas Log, Masonry
Interior area
- Total structure area: 3,268
- Total interior livable area: 2,280 sqft
- Finished area above ground: 2,280
- Finished area below ground: 0
Property
Parking
- Total spaces: 2
- Parking features: Attached, Electricity, Garage, Garage Door Opener, Garage Faces Side
- Attached garage spaces: 2
Accessibility
- Accessibility features: Accessible Doors
Features
- Levels: Two
- Stories: 2
- Patio & porch: Covered, Front Porch, Patio, Porch
- Exterior features: Sprinkler/Irrigation
- Has view: Yes
- View description: Garden, Residential
Lot
- Size: 6,534 Square Feet
Details
- Parcel number: 074/J/19
- Zoning description: R-6 Low Density Mixed Residential Planned Community
Construction
Type & style
- Home type: SingleFamily
- Architectural style: Cape Cod
- Property subtype: Single Family Residence
Materials
- Brick, Stick Built
- Foundation: Poured
- Roof: Composition,Shingle
Condition
- New construction: No
- Year built: 2017
Utilities & green energy
- Sewer: Public Sewer
- Water: Public
- Utilities for property: Cable Available
Community & HOA
Community
- Security: Surveillance System
- Subdivision: CHATHAM SQUARE
HOA
- Has HOA: Yes
- Amenities included: None
- Services included: Common Area Maintenance, Road Maintenance
- HOA fee: $585 quarterly
Location
- Region: Harrisonburg
Financial & listing details
- Price per square foot: $228/sqft
- Tax assessed value: $477,800
- Annual tax amount: $4,848
- Date on market: 12/4/2025
- Cumulative days on market: 9 days
Price history
| Date | Event | Price |
|---|---|---|
| 2/13/2026 | Sold | $520,000-1.9%$228/sqft |
Source:  CAAR #671590 Report a problem CAAR #671590 Report a problem | ||
| 12/16/2025 | Pending sale | $529,900$232/sqft |
Source: CAAR #671590 Report a problem | ||
| 12/4/2025 | Listed for sale | $529,900+10.4%$232/sqft |
Source: CAAR #671590 Report a problem | ||
| 1/17/2024 | Listing removed | $480,000$211/sqft |
Source: CAAR #627766 Report a problem | ||
| 5/23/2022 | Sold | $480,000$211/sqft |
Source: Public Record Report a problem | ||
| 3/23/2022 | Pending sale | $480,000$211/sqft |
Source: CAAR #627766 Report a problem | ||
| 3/17/2022 | Listed for sale | $480,000+380%$211/sqft |
Source: CAAR #627766 Report a problem | ||
| 3/31/2016 | Sold | $100,000$44/sqft |
Source: Public Record Report a problem | ||
Public tax history
| Year | Property taxes | Tax assessment |
|---|---|---|
| 2025 | -- | $477,800 +1% |
| 2024 | $4,776 +16.2% | $472,900 +10.4% |
| 2023 | $4,111 +10.4% | $428,200 +6.9% |
| 2022 | $3,724 +9.5% | $400,400 +6% |
| 2021 | $3,400 | $377,800 +5.5% |
| 2020 | -- | $358,100 +1.9% |
| 2019 | $3,022 +8.3% | $351,400 +7% |
| 2018 | $2,791 +505.6% | $328,300 +32.1% |
| 2017 | $461 | $248,500 +164.4% |
| 2016 | $461 | $94,000 +46.9% |
| 2015 | $461 | $64,000 |
| 2014 | -- | $64,000 |
| 2012 | -- | $64,000 |
| 2011 | -- | $64,000 |
| 2010 | -- | $64,000 +197.7% |
| 2009 | -- | $21,500 |
Find assessor info on the county website
Neighborhood: Sportswood Country Club
Nearby homes
- $510,0003 bd4 ba2.2k sqft50 Peyton Randolph Ct, Harrisonburg, VA 22802Sold
- $--7,405 Square Feet90 Peyton Randolph Ct, Harrisonburg, VA 22802Off Market
- $440,3007,840 Square Feet71 Peyton Randolph Ct, Harrisonburg, VA 22802Off Market
- $550,5006 bd3 ba1.9k sqft116 Betts Rd, Harrisonburg, VA 22802Off Market
- $520,0003 bd3 ba2.4k sqft51 Peyton Randolph Ct, Harrisonburg, VA 22802Sold
- $492,0003 bd3 ba2.1k sqft80 Peyton Randolph Ct, Harrisonburg, VA 22802Sold
- $527,0003 bd3 ba2k sqft2314 Alston Cir, Harrisonburg, VA 22802Off Market
- $670,400-- bd-- ba-- sqft2311 Alston Cir, Harrisonburg, VA 22802Off Market
Nearby schools
GreatSchools rating
- 2/10Smithland Elementary SchoolGrades: K-5Distance: 1.2 mi
- 2/10Skyline Middle SchoolGrades: 6-8Distance: 1.2 mi
- 2/10Harrisonburg High SchoolGrades: 9-12Distance: 4.3 mi
Schools provided by the listing agent
- Elementary: Smithland
- Middle: Skyline
- High: Rocktown
Source: CAAR. This data may not be complete. We recommend contacting the local school district to confirm school assignments for this home.


Get pre-qualified for a loan
At Zillow Home Loans, we can pre-qualify you in as little as 5 minutes with no impact to your credit score.An equal housing lender. NMLS #10287.
Sell for more on Zillow
Get a Zillow Showcase℠ listing at no additional cost and you could sell for .
$534,200
2% more
+$10,684
With Zillow Showcase(estimated)
$544,884
- Virginia
- Harrisonburg City
- Harrisonburg
- 22802
- Sportswood Country Club
- 70 Peyton Randolph Ct
Nearby cities
Nearby neighborhoods
Nearby zip codes
Other Harrisonburg Topics
