Perfection at it's finest! This flawless custom built 3 bedroom, 2 1/2 bathroom solid brick home is located in the coveted neighborhood of Chatham Square. The location is convenient to all things Harrisonburg & it's tucked back in a small neighborhood on a cul-de-sac so no through traffic. When walking through the door you will be in awe of the spacious open floor plan w/ 9 ft. ceilings, a beautiful gas log fireplace that centers the living room, a formal dining room area, a massive chefs kitchen that offers lots of lovely shaker style white cabinets to provide tons of storage, marvelous granite counter tops & last but not least a huge center island w/ bar stool seating. The main level also has a large laundry closet, a conveniently located 1/2 bathroom for guest & a grand primary bedroom w/ a spa like ensuite bathroom with a stand up tiled floor to ceiling shower, double vanities & a gigantic walk-in closet. Upstairs you will find 2 more bedrooms & a Jack & Jill bathroom. The garage fits 2 cars easily & offers an unfinished space above for storage or finish it as an office, den or whatever you desire. The back patio offers a pergola & custom shades for privacy. The HOA takes care of the yard work, snow removal, etc. Come & Enjoy!
Closed
$520,000
51 Peyton Randolph Ct, Harrisonburg, VA 22802
3beds
2,411sqft
Single Family Residence
Built in 2023
8,276 Square Feet Lot
$541,200 Zestimate®
$216/sqft
$2,700 Estimated rent
Home value
$541,200
$503,000 - $584,000
$2,700/mo
Zestimate® history
Owner options
List your home for rent
$2,700/mo
Rent Zestimate®
Find your next renter with Zillow Rental Manager. Plus, with online applications, you can quickly screen prospective tenants – for free.
$2,700/mo
Rent Zestimate®
Refinance and save
$3,361/mo
Est. payment
Refinancing to a lower rate could help reduce your monthly payments and save thousands over the life of the loan.
$3,361/mo
Est. payment
Explore your selling options
Work with a Zillow partner agent
Leverage their expertise and Zillow's premium Showcase listings to get your home seen by more buyers.
Get startedList with your own agent
Get your home in front of millions of buyers by listing it on Zillow.
Learn how to do itSell it yourself
Take full control of how buyers see your home on Zillow by listing For Sale by Owner (FSBO).
List your homeWhat's special
Gas log fireplaceSolid brick homeSpacious open floor planShaker style white cabinetsGranite counter topsJack and jill bathroomCustom shades for privacy
Zillow last checked:
Listing updated:
Listed by:
NICOLE FAUVER 540-448-0795,
LONG & FOSTER REAL ESTATE INC STAUNTON/WAYNESBORO
Bought with:
Debbie Knupp, 0225177540
Kline May Realty
Source: CAAR,MLS#: 668997 Originating MLS: Greater Augusta Association of Realtors Inc
Originating MLS: Greater Augusta Association of Realtors IncFacts & features
Interior
Bedrooms & bathrooms
- Bedrooms: 3
- Bathrooms: 3
- Full bathrooms: 2
- 1/2 bathrooms: 1
- Main level bathrooms: 2
- Main level bedrooms: 1
Rooms
- Room types: Bathroom, Bedroom, Dining Room, Full Bath, Half Bath, Laundry
Primary bedroom
- Level: First
Bedroom
- Level: Second
Primary bathroom
- Level: First
Bathroom
- Level: Second
Other
- Level: First
Dining room
- Level: First
Half bath
- Level: First
Laundry
- Level: First
Other
- Level: Second
Heating
- Heat Pump
Cooling
- Central Air
Appliances
- Included: Dishwasher, Electric Range, Disposal, Microwave, Refrigerator, Dryer, Washer
Features
- Double Vanity, Primary Downstairs, Walk-In Closet(s), Breakfast Bar, Eat-in Kitchen, Kitchen Island, Recessed Lighting
- Flooring: Ceramic Tile, Wood
- Windows: Double Pane Windows, Screens, Tilt-In Windows, Vinyl
- Basement: Crawl Space
- Number of fireplaces: 1
- Fireplace features: One, Gas Log
Interior area
- Total structure area: 2,917
- Total interior livable area: 2,411 sqft
- Finished area above ground: 2,411
- Finished area below ground: 0
Property
Parking
- Total spaces: 2
- Parking features: Attached, Concrete, Electricity, Garage Faces Front, Garage, Garage Door Opener, Off Street
- Attached garage spaces: 2
Features
- Levels: One and One Half
- Stories: 1.5
- Patio & porch: Deck, Front Porch, Porch
- Pool features: None
- Has view: Yes
- View description: Mountain(s), Residential
Lot
- Size: 8,276 Square Feet
- Features: Landscaped, Level
Details
- Parcel number: 74 J 22
- Zoning description: R-6 Low Density Mixed Residential Planned Community
Construction
Type & style
- Home type: SingleFamily
- Property subtype: Single Family Residence
Materials
- Brick, Stick Built
- Foundation: Block
- Roof: Composition,Shingle
Condition
- New construction: No
- Year built: 2023
Utilities & green energy
- Sewer: Public Sewer
- Water: Public
- Utilities for property: Cable Available, Propane, Satellite Internet Available
Community & HOA
Community
- Features: None
- Security: Dead Bolt(s), Smoke Detector(s)
- Subdivision: CHATHAM SQUARE
HOA
- Has HOA: Yes
- Amenities included: None
- Services included: Maintenance Grounds, Snow Removal
- HOA fee: $195 monthly
Location
- Region: Harrisonburg
Financial & listing details
- Price per square foot: $216/sqft
- Tax assessed value: $472,100
- Annual tax amount: $4,768
- Date on market: 9/12/2025
- Cumulative days on market: 12 days
Price history
| Date | Event | Price |
|---|---|---|
| 11/18/2025 | Sold | $520,000-1%$216/sqft |
Source:  CAAR #668997 Report a problem CAAR #668997 Report a problem | ||
| 9/24/2025 | Pending sale | $525,000$218/sqft |
Source: CAAR #668997 Report a problem | ||
| 9/12/2025 | Listed for sale | $525,000+7.3%$218/sqft |
Source: CAAR #668997 Report a problem | ||
| 12/11/2023 | Listing removed | -- |
Source: HRAR Report a problem | ||
| 7/28/2023 | Sold | $489,500$203/sqft |
Source: Public Record Report a problem | ||
| 6/28/2023 | Pending sale | $489,500$203/sqft |
Source: CAAR #639469 Report a problem | ||
| 5/4/2023 | Price change | $489,500-6.6%$203/sqft |
Source: CAAR #639469 Report a problem | ||
| 3/15/2023 | Listed for sale | $524,260+376.6%$217/sqft |
Source: CAAR #639469 Report a problem | ||
| 5/30/2021 | Listing removed | -- |
Source: HRAR Report a problem | ||
| 5/12/2020 | Listed for sale | $110,000$46/sqft |
Source: Kline May Realty #603654 Report a problem | ||
Public tax history
| Year | Property taxes | Tax assessment |
|---|---|---|
| 2025 | -- | $472,100 +1.1% |
| 2024 | $4,717 +54.5% | $467,000 +46.8% |
| 2023 | $3,054 +238.5% | $318,100 +227.9% |
| 2022 | $902 +5.5% | $97,000 +2.1% |
| 2021 | $855 | $95,000 |
| 2020 | -- | $95,000 |
| 2019 | $817 +1.2% | $95,000 |
| 2018 | $808 +72.5% | $95,000 |
| 2017 | $468 | $95,000 |
| 2016 | $468 | $95,000 +46.2% |
| 2015 | $468 | $65,000 |
| 2014 | -- | $65,000 |
| 2012 | -- | $65,000 |
| 2011 | -- | $65,000 |
| 2010 | -- | $65,000 +202.3% |
| 2009 | -- | $21,500 |
Find assessor info on the county website
Neighborhood: Sportswood Country Club
Nearby homes
- $440,3007,840 Square Feet71 Peyton Randolph Ct, Harrisonburg, VA 22802Off Market
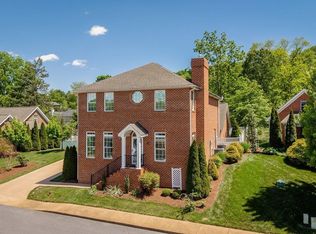
- $510,0003 bd4 ba2.2k sqft50 Peyton Randolph Ct, Harrisonburg, VA 22802Sold
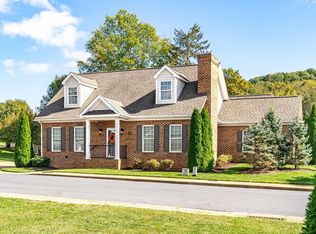
- $520,0003 bd3 ba2.2k sqft70 Peyton Randolph Ct, Harrisonburg, VA 22802Sold
- $--7,405 Square Feet90 Peyton Randolph Ct, Harrisonburg, VA 22802Off Market
- $525,1003 bd3 ba2k sqft2314 Alston Cir, Harrisonburg, VA 22802Off Market
- $504,3004 bd4 ba2.2k sqft2394 Alston Cir, Harrisonburg, VA 22802Off Market
- $457,5003 bd3 ba1.9k sqft2390 Alston Cir, Harrisonburg, VA 22802Off Market
- $492,0003 bd3 ba2.1k sqft80 Peyton Randolph Ct, Harrisonburg, VA 22802Sold
Nearby schools
GreatSchools rating
- 2/10Smithland Elementary SchoolGrades: K-5Distance: 1.2 mi
- 2/10Skyline Middle SchoolGrades: 6-8Distance: 1.2 mi
- 2/10Harrisonburg High SchoolGrades: 9-12Distance: 4.2 mi
Schools provided by the listing agent
- Elementary: Smithland
- Middle: Skyline
- High: Harrisonburg
Source: CAAR. This data may not be complete. We recommend contacting the local school district to confirm school assignments for this home.


Get pre-qualified for a loan
At Zillow Home Loans, we can pre-qualify you in as little as 5 minutes with no impact to your credit score.An equal housing lender. NMLS #10287.
Sell for more on Zillow
Get a Zillow Showcase℠ listing at no additional cost and you could sell for .
$541,200
2% more
+$10,824
With Zillow Showcase(estimated)
$552,024
- Virginia
- Harrisonburg City
- Harrisonburg
- 22802
- Sportswood Country Club
- 51 Peyton Randolph Ct