Welcome to low maintenance living in Chatham Square! Custom-built, brick new construction home in process, inspired by architectural styles of Colonial Williamsburg. Situated on one of the largest lots in neighborhood. Open floorplan with custom kitchen, excellent for entertaining. Great room also features tall ceilings, gas fireplace and crown moulding. Kitchen features custom cabinets, high-end appliances, and island with granite counters. The spacious main level master suite features a large walk-in closet, and en suite bath with luxurious tiled shower and double vanity. Flowing, wide-plank hardwood floors throughout and bonus sunroom, great for additional sitting area or office. All you need for comfort on the main level, plus bonus space upstairs with 2 additional spacious bedrooms and jack-and-jill bath with double vanity. Attention to detail throughout with tasteful light fixtures, large windows, and more. Don't miss the double car garage. Conveniently located across the street from shopping and around the corner from Spotswood Country Club. Come make this quality-built home yours today!
Sold for $492,000
$492,000
80 Peyton Randolph Ct, Harrisonburg, VA 22802
3beds
2,136sqft
SingleFamily
Built in 2023
0.25 Acres Lot
$541,100 Zestimate®
$230/sqft
$2,585 Estimated rent
Home value
$541,100
$514,000 - $568,000
$2,585/mo
Zestimate® history
Owner options
List your home for rent
$2,585/mo
Rent Zestimate®
Find your next renter with Zillow Rental Manager. Plus, with online applications, you can quickly screen prospective tenants – for free.
$2,585/mo
Rent Zestimate®
Refinance and save
$3,164/mo
Est. payment
Refinancing to a lower rate could help reduce your monthly payments and save thousands over the life of the loan.
$3,164/mo
Est. payment
Explore your selling options
Work with a Zillow partner agent
Leverage their expertise and Zillow's premium Showcase listings to get your home seen by more buyers.
Get startedList with your own agent
Get your home in front of millions of buyers by listing it on Zillow.
Learn how to do itSell it yourself
Take full control of how buyers see your home on Zillow by listing For Sale by Owner (FSBO).
List your homeWhat's special
Facts & features
Interior
Bedrooms & bathrooms
- Bedrooms: 3
- Bathrooms: 3
- Full bathrooms: 2
- 1/2 bathrooms: 1
Heating
- Heat pump
Cooling
- Central
Appliances
- Included: Dishwasher, Microwave, Range / Oven, Refrigerator
- Laundry: Dryer Hookup, Washer Hookup
Features
- Flooring: Tile, Hardwood
- Basement: Crawl
- Has fireplace: Yes
Interior area
- Total interior livable area: 2,136 sqft
Property
Parking
- Total spaces: 2
- Parking features: Garage - Attached
Features
- Exterior features: Brick
Lot
- Size: 0.25 Acres
- Features: Cul-de-sac
Details
- Parcel number: 074J20
- Zoning: R-6 Low Density Mixed Residential Planned Communit
Construction
Type & style
- Home type: SingleFamily
Materials
- brick
- Foundation: Crawl/Raised
- Roof: Shake / Shingle
Condition
- Year built: 2023
Community & HOA
Community
- Features: On Site Laundry Available
HOA
- Has HOA: Yes
- HOA fee: $175 monthly
Location
- Region: Harrisonburg
Financial & listing details
- Price per square foot: $230/sqft
- Tax assessed value: $474,800
Price history
| Date | Event | Price |
|---|---|---|
| 8/4/2023 | Sold | $492,000-1.5%$230/sqft |
Source: Public Record Report a problem | ||
| 6/29/2023 | Pending sale | $499,500$234/sqft |
Source: HRAR #639477 Report a problem | ||
| 5/4/2023 | Price change | $499,500-8.9%$234/sqft |
Source: HRAR #639477 Report a problem | ||
| 3/15/2023 | Listed for sale | $548,500$257/sqft |
Source: HRAR #639477 Report a problem | ||
Public tax history
| Year | Property taxes | Tax assessment |
|---|---|---|
| 2025 | -- | $474,800 +0.9% |
| 2024 | $4,752 +110% | $470,500 +99.6% |
| 2023 | $2,263 +138.5% | $235,700 +131.1% |
| 2022 | $949 +5.4% | $102,000 +2% |
| 2021 | $900 | $100,000 |
| 2020 | -- | $100,000 |
| 2019 | $860 +1.2% | $100,000 |
| 2018 | $850 +81.6% | $100,000 |
| 2017 | $468 | $100,000 |
| 2016 | $468 | $100,000 +53.8% |
| 2015 | $468 | $65,000 |
| 2014 | -- | $65,000 |
| 2012 | -- | $65,000 |
| 2011 | -- | $65,000 |
| 2010 | -- | $65,000 +202.3% |
| 2009 | -- | $21,500 |
Find assessor info on the county website
Neighborhood: Sportswood Country Club
Nearby homes
- $672,600-- bd-- ba-- sqft2311 Alston Cir, Harrisonburg, VA 22802Off Market
- $--7,405 Square Feet90 Peyton Randolph Ct, Harrisonburg, VA 22802Off Market
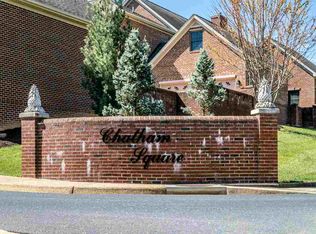
- $440,3007,840 Square Feet71 Peyton Randolph Ct, Harrisonburg, VA 22802Off Market
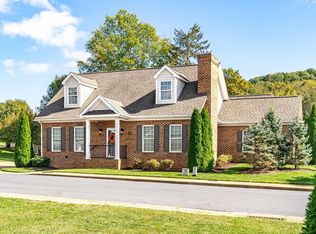
- $520,0003 bd3 ba2.2k sqft70 Peyton Randolph Ct, Harrisonburg, VA 22802Sold
- $550,5006 bd3 ba1.9k sqft116 Betts Rd, Harrisonburg, VA 22802Off Market
- $529,6004 bd3 ba1.7k sqft105 Fairway Dr, Harrisonburg, VA 22802Off Market
- $610,5005 bd3 ba2.6k sqft115 Betts Rd, Harrisonburg, VA 22801Off Market
- $373,000-- bd-- ba-- sqft202 Betts Rd, Harrisonburg, VA 22802Off Market
Nearby schools
GreatSchools rating
- 2/10Smithland Elementary SchoolGrades: K-5Distance: 1.2 mi
- 2/10Skyline Middle SchoolGrades: 6-8Distance: 1.2 mi
- 2/10Harrisonburg High SchoolGrades: 9-12Distance: 4.3 mi
Schools provided by the listing agent
- Elementary: Smithland
- Middle: Skyline
- High: Harrisonburg
Source: The MLS. This data may not be complete. We recommend contacting the local school district to confirm school assignments for this home.


Get pre-qualified for a loan
At Zillow Home Loans, we can pre-qualify you in as little as 5 minutes with no impact to your credit score.An equal housing lender. NMLS #10287.
Sell for more on Zillow
Get a Zillow Showcase℠ listing at no additional cost and you could sell for .
$541,100
2% more
+$10,822
With Zillow Showcase(estimated)
$551,922
- Virginia
- Harrisonburg City
- Harrisonburg
- 22802
- Sportswood Country Club
- 80 Peyton Randolph Ct
Nearby cities
Nearby neighborhoods
Nearby zip codes
Other Harrisonburg Topics
