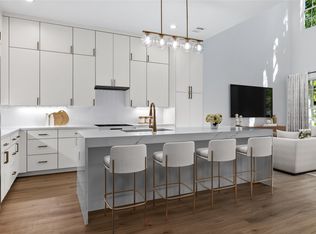
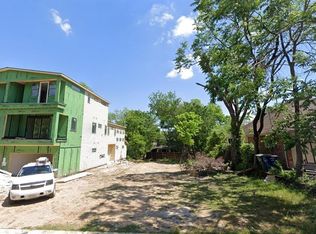
Sophisticated kitchenRooftop terraceHigh ceilingsBathed in natural lightQuartz countertopsLuxurious comfort and privacyImpressive elevation
SELLER OFFERING CONCESSION TOWARD 2-1 RATE BUYDOWN WITH ACCEPTABLE OFFER. This sleek, transitional modern duplex in the heart of Dallas is perfectly situated between Uptown and the Medical District, and just minutes from Oak Lawn, Downtown, and the Design District. Architecturally designed with an impressive elevation, this three-story home offers expansive open-concept living and is bathed in natural light through large windows throughout. The first floor features a sophisticated kitchen with quartz countertops, seamlessly flowing into a spacious living area with high ceilings, which opens to a private, fenced backyard—ideal for both relaxation and entertaining. On the second floor, the primary suite and a secondary ensuite bedroom provide luxurious comfort and privacy. The third floor includes an additional ensuite bedroom, a large game room, and a rooftop terrace boasting breathtaking skyline views of Dallas. With quick access to major highways DNT and I-35, this property offers convenience to nearby dining, shopping, and entertainment options. Both sides of this exceptional duplex are available for sale, offering the option to purchase individually or together. This is a unique opportunity to own a modern masterpiece in one of Dallas’s most desirable areas.
290 days
|
538
|
50
|
Zillow last checked:
Listing updated:
Listed by:
Marjan Wolford0675554214-821-3336,
Christie's Lone Star214-821-3336,
Rebecca Simmons0498043214-929-7044,
Christie's Lone Star
Source: NTREIS,MLS#: 21066901
Loading...
Facts & features
Interior
Bedrooms & bathrooms
Bedrooms: 3
Bathrooms: 4
Full bathrooms: 3
1/2 bathrooms: 1
Primary bedroom
Features: Ceiling Fan(s), Dual Sinks, En Suite Bathroom, Garden Tub/Roman Tub, Separate Shower, Walk-In Closet(s)
Level: Second
Dimensions: 21 x 12
Bedroom
Features: Ceiling Fan(s), En Suite Bathroom, Walk-In Closet(s)
Level: Second
Dimensions: 15 x 13
Bedroom
Features: Ceiling Fan(s), En Suite Bathroom, Walk-In Closet(s)
Level: Third
Dimensions: 15 x 13
Dining room
Level: First
Dimensions: 13 x 8
Game room
Level: Third
Dimensions: 21 x 19
Kitchen
Features: Built-in Features, Eat-in Kitchen, Kitchen Island, Stone Counters
Level: First
Dimensions: 15 x 12
Laundry
Level: Second
Dimensions: 6 x 4
Living room
Level: First
Dimensions: 19 x 15
Heating
Central, Natural Gas, Zoned
Cooling
Central Air, Ceiling Fan(s), Electric, Zoned
Appliances
Included: Some Gas Appliances, Dishwasher, Disposal, Gas Range, Plumbed For Gas, Vented Exhaust Fan
Features
Chandelier, Decorative/Designer Lighting Fixtures, Eat-in Kitchen, High Speed Internet, Kitchen Island, Open Floorplan, Cable TV, Walk-In Closet(s)
Features: Interior Lot, Sprinkler System, Few Trees
Details
Parcel number: 00000208825000000
Construction
Type & style
Home type: SingleFamily
Architectural style: Contemporary/Modern
Property subtype: Duplex, Single Family Residence
Attached to another structure: Yes
Materials
Stucco
Foundation: Slab
Roof: Flat
Condition
Year built: 2024
Utilities & green energy
Sewer: Public Sewer
Water: Public
Utilities for property: Electricity Connected, Natural Gas Available, Overhead Utilities, Phone Available, Sewer Available, Separate Meters, Water Available, Cable Available
Explore the cost of this home by adjusting the details. Changes won't be saved.
Principal & interest
$1,547
Mortgage insurance
$0
Property taxes
$170
Home insurance
$105
HOA fees
$0
Utilities
Not included
All calculations are estimates and provided by Zillow, Inc. for informational purposes only. Actual amounts may vary.
HOA fees may include property taxes on listings classified as Co-Ops. Contact the listing agent and/or owner for fee details.
Mortgage interest rates are dependent on a number of factors, including credit score, down payment, and repayment length. Interest rate data provided by Zillow Group Marketplace, Inc. as of 1/1/1970 from various mortgage lenders with which we have lead or other similar arrangements; the Estimated Payment is an average of those rates.
See how much you could borrow to make a competitive offer.