NEW BUILD - QUADRUPLEX - 4 TOWNHOME-STYLE RENTAL UNITS - LOW-MAINTENANCE DESIGN - RENTER APPEAL - PRIVATE GARAGES - NO CARPET - DURABLE LVP - NEW APPLIANCES - ENERGY EFFICIENCY - PRIVATE BATHS - BEDROOM-LEVEL LAUNDRY - FIRE SPRINKLERS - MEDICAL DISTRICT - LOVE FIELD
Built with investors in mind, 2334 Arroyo offers a Dallas multifamily opportunity with four townhome-style rentals under one ownership. The fourplex format can reduce reliance on a single tenant, while consistent layouts and minimal common areas can simplify leasing, vendor coordination, maintenance, and unit turns. Separate units may also give an owner flexibility to stagger lease expirations and complete future updates one unit at a time.
Private attached two-car garages provide dedicated parking. A private full bathroom for each bedroom supports privacy, while half baths on the garage and living-room levels serve residents and guests. Bedroom-level laundry keeps daily routines on one floor. Durable LVP and no carpet are practical choices for everyday rental use.
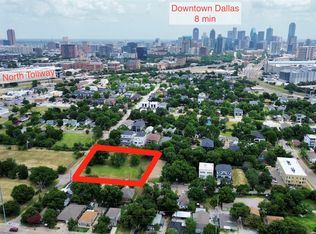
Location adds another layer of investment appeal. UT Southwestern, Parkland, and Children's Health anchor the nearby Southwestern Medical District, while Dallas Love Field adds airport access. Oak Lawn, the Design District, Uptown, and Downtown Dallas connect the property to major employment, healthcare, travel, dining, and entertainment destinations. These varied location anchors may broaden renter appeal. The surrounding area includes duplexes, multifamily properties, apartment complexes, and newer construction.
For investors considering a longer-term exit strategy, the townhome-style configuration may offer future potential for individual-unit ownership or resale, subject to legal, zoning, platting, and other applicable requirements. Buyer to verify feasibility.
Final finishes are underway, with estimated completion in September 2026. Representative images depict the proposed completed property; final details may vary.
New construction
$1,699,000
2334 Arroyo Ave, Dallas, TX 75219
8beds
7,600sqft
Quadruplex, Multi Family
Built in 2026
-- sqft lot
$1,645,800 Zestimate®
$224/sqft
$-- HOA
What's special
New appliancesPrivate attached two-car garagesBedroom-level laundry
- 37 days
- 608
- 86
Zillow last checked:
Listing updated:
Listed by:
Shant Avedisian 0835624 469-922-0506,
Regal, REALTORS 972-771-6970
Source: NTREIS,MLS#: 21358393
Facts & features
Interior
Bedrooms & bathrooms
- Bedrooms: 8
- Bathrooms: 16
- Full bathrooms: 8
- 1/2 bathrooms: 8
Heating
- Central, Electric
Cooling
- Central Air, Ceiling Fan(s), Electric
Appliances
- Included: Dishwasher, Electric Range, Electric Water Heater, Disposal, Microwave
Features
- Open Floorplan, Pantry, Walk-In Closet(s)
- Flooring: Wood
- Has basement: No
- Number of fireplaces: 4
- Fireplace features: Electric
Interior area
- Total structure area: 7,600
- Total interior livable area: 7,600 sqft
Video & virtual tour
Property
Parking
- Total spaces: 8
- Parking features: Garage, Garage Door Opener, Garage Faces Side
- Attached garage spaces: 8
Features
- Levels: Three Or More
- Pool features: None
Lot
- Size: 7,853 Square Feet
Details
- Parcel number: 00000208816000000
Construction
Type & style
- Home type: MultiFamily
- Property subtype: Quadruplex, Multi Family
Materials
- Vinyl Siding
- Foundation: Slab
- Roof: Composition
Condition
- Under Construction
- New construction: Yes
- Year built: 2026
Utilities & green energy
- Sewer: Public Sewer
- Water: Public
- Utilities for property: Electricity Connected, Overhead Utilities, Sewer Available, Water Available
Community & HOA
Community
- Features: Curbs, Sidewalks
- Subdivision: Clifton Place No. 2
HOA
- Has HOA: No
Location
- Region: Dallas
Financial & listing details
- Price per square foot: $224/sqft
- Tax assessed value: $416,440
- Annual tax amount: $9,273
- Date on market: 9/8/2026
- Cumulative days on market: 38 days
- Listing terms: Cash,Conventional,1031 Exchange
- Road surface type: Asphalt
Estimated market value
$1,645,800
$1.56M - $1.73M
Not available
Price history
| Date | Event | Price |
|---|---|---|
| 9/8/2026 | Listed for sale | $1,699,000+277.6%$224/sqft |
Source: NTREIS #21358393 Report a problem | ||
| 5/9/2025 | Sold | -- |
Source: NTREIS #20809995 Report a problem | ||
| 4/16/2025 | Pending sale | $449,990$59/sqft |
Source: NTREIS #20809995 Report a problem | ||
| 4/14/2025 | Contingent | $449,990$59/sqft |
Source: NTREIS #20809995 Report a problem | ||
| 4/2/2025 | Price change | $449,990-5.3%$59/sqft |
Source: NTREIS #20809995 Report a problem | ||
| 3/1/2025 | Price change | $475,000-4.8%$63/sqft |
Source: NTREIS #20809995 Report a problem | ||
| 2/13/2025 | Price change | $499,000-9.1%$66/sqft |
Source: NTREIS #20809995 Report a problem | ||
| 1/6/2025 | Listed for sale | $549,000$72/sqft |
Source: NTREIS #20809995 Report a problem | ||
Public tax history
| Year | Property taxes | Tax assessment |
|---|---|---|
| 2025 | $9,273 +14.1% | $416,440 +3.8% |
| 2024 | $8,126 +16.9% | $401,240 +32.4% |
| 2023 | $6,953 -8.6% | $302,970 |
| 2022 | $7,606 +5.3% | $302,970 +10.7% |
| 2021 | $7,220 -2.1% | $273,700 +0.6% |
| 2020 | $7,379 -0.8% | $271,990 |
| 2019 | $7,435 +14.4% | $271,990 +19.1% |
| 2018 | $6,497 +88.2% | $228,350 +79.9% |
| 2017 | $3,452 +21.8% | $126,930 +21.8% |
| 2016 | $2,833 +57.2% | $104,180 +22.8% |
| 2015 | $1,803 | $84,830 +29.1% |
| 2014 | $1,803 | $65,720 |
| 2013 | -- | -- |
| 2012 | -- | -- |
| 2011 | -- | -- |
| 2010 | -- | -- |
| 2009 | -- | -- |
| 2008 | -- | -- |
| 2007 | -- | -- |
| 2005 | -- | -- |
| 2004 | -- | -- |
| 2003 | -- | -- |
| 2002 | -- | -- |
| 2001 | -- | -- |
Find assessor info on the county website
Monthly payment
Est. payment
Payment breakdown
Explore the cost of this home by adjusting the details. Changes won't be saved.Climate risks
Neighborhood: 75219
Nearby schools
Schools provided by the listing agent
- Elementary: Esperanza Medrano
- Middle: Rusk
- High: North Dallas
- District: Dallas ISD
Source: NTREIS. This data may not be complete. We recommend contacting the local school district to confirm school assignments for this home.
Similar homes
- $1,699,9995 bd5 ba4k sqft5449 Goodwin Ave, Dallas, TX 75206For Sale By Owner
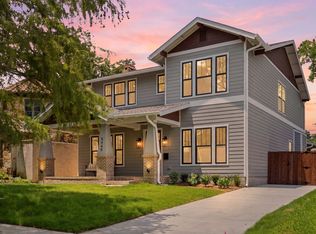
- $1,800,00010 bd10 ba5.9k sqft809 Bayonne St, Dallas, TX 75212For Sale
 MLS ID #21328254, Destiny Jimenez Arias. NTREIS
 - $1,725,0005 bd5 ba4.1k sqft7115 Casa Loma Ave, Dallas, TX 75214For Sale
 MLS ID #21386903, Bridgette Harrington. NTREIS
 - $1,695,0005 bd6 ba4.9k sqft3813 Durango Dr, Dallas, TX 75220For Sale
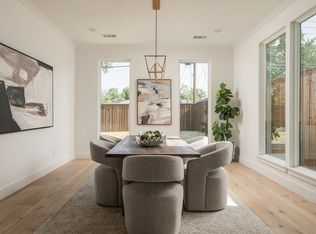 MLS ID #21380180, Jourdan Blight. NTREIS
