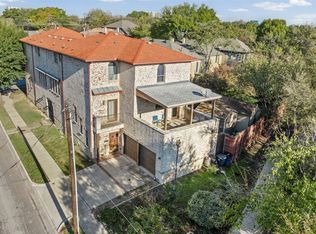
Prime Investment Opportunity: Dual Luxury Homes Near Downtown Dallas. Don’t miss this rare chance to own two impeccably designed luxury homes just minutes from Downtown Dallas and Trinity Groves. These modern 2024 builds not only exude contemporary elegance but also generate impressive rental income, averaging over $55k in combined gross income per quarter through short-term rentals. 2026 Year to Date income is $132k. The property features two attached single-family homes with sleek, modern finishes and spacious layouts. Unit 809 boasts 2,949 sq ft, while Unit 811 offers 3,038 sq ft. Both homes showcase open-concept designs with soaring vaulted ceilings, expansive windows for abundant natural light, and thoughtfully curated design elements perfect for upscale living and entertaining. This is more than just a home—it’s a profitable investment in one of Dallas’ fastest-growing areas. Schedule your showing today to unlock the potential of this exceptional property!
For sale
$1,800,000
809 Bayonne St, Dallas, TX 75212
10beds
5,987sqft
Multi Family
Built in 2024
-- sqft lot
$-- Zestimate®
$301/sqft
$-- HOA
What's special
- 81 days
- 330
- 26
Zillow last checked:
Listing updated:
Listed by:
Destiny Jimenez Arias 0724642 469-441-4221,
Keller Williams Urban Dallas 214-234-8000
Source: NTREIS,MLS#: 21328254
Facts & features
Interior
Bedrooms & bathrooms
- Bedrooms: 10
- Bathrooms: 10
- Full bathrooms: 8
- 1/2 bathrooms: 2
Heating
- Central, Natural Gas
Cooling
- Central Air, Electric
Appliances
- Included: Some Gas Appliances, Built-In Gas Range, Dishwasher, Electric Oven, Gas Cooktop, Disposal, Gas Water Heater, Plumbed For Gas, Vented Exhaust Fan
Features
- Chandelier, Cathedral Ceiling(s), Decorative/Designer Lighting Fixtures, Double Vanity, High Speed Internet, Kitchen Island, Loft, Multiple Staircases, Open Floorplan, Cable TV, Vaulted Ceiling(s), Walk-In Closet(s)
- Flooring: Luxury Vinyl Plank, Tile
- Has basement: No
- Number of fireplaces: 1
- Fireplace features: Decorative, Electric
Interior area
- Total structure area: 5,987
- Total interior livable area: 5,987 sqft
Video & virtual tour
Property
Parking
- Total spaces: 4
- Parking features: Garage Faces Front, Garage, Garage Door Opener
- Attached garage spaces: 2
Features
- Levels: Three Or More
- Exterior features: Outdoor Grill, Rain Gutters
- Pool features: None
- Fencing: Wood
Lot
- Size: 2,495 Square Feet
- Dimensions: 25 x 100
Details
- Parcel number: 00000703192000100
Construction
Type & style
- Home type: MultiFamily
- Property subtype: Multi Family
Materials
- Stucco
- Foundation: Slab
- Roof: Other
Condition
- Year built: 2024
Utilities & green energy
- Sewer: Public Sewer
- Water: Public
- Utilities for property: Sewer Available, Water Available, Cable Available
Community & HOA
Community
- Security: Smoke Detector(s)
- Subdivision: Z E Coombs West End
HOA
- Has HOA: No
Location
- Region: Dallas
Financial & listing details
- Price per square foot: $301/sqft
- Tax assessed value: $651,460
- Annual tax amount: $14,506
- Date on market: 7/13/2026
- Listing terms: Cash,Conventional,FHA,VA Loan
- Exclusions: Any and all personal belongings NOT considered a Fixture.
Estimated market value
Not available
Estimated sales range
Not available
Not available
Price history
| Date | Event | Price |
|---|---|---|
| 7/13/2026 | Listed for sale | $1,800,000+0.6%$301/sqft |
Source: NTREIS #21328254 Report a problem | ||
| 6/20/2025 | Listing removed | $1,790,000$299/sqft |
Source: NTREIS #20834690 Report a problem | ||
| 2/6/2025 | Listed for sale | $1,790,000+100%$299/sqft |
Source: NTREIS #20834690 Report a problem | ||
| 12/12/2024 | Listing removed | $895,000$149/sqft |
Source: NTREIS #20665957 Report a problem | ||
| 7/6/2024 | Listed for sale | $895,000$149/sqft |
Source: NTREIS #20665957 Report a problem | ||
| 4/29/2024 | Listing removed | -- |
Source: Zillow Rentals Report a problem | ||
| 9/1/2023 | Listed for rent | $6,200$1/sqft |
Source: Zillow Rentals Report a problem | ||
Public tax history
| Year | Property taxes | Tax assessment |
|---|---|---|
| 2025 | $14,506 +34% | $651,460 +34.5% |
| 2024 | $10,829 | $484,510 |
Find assessor info on the county website
Monthly payment
Est. payment
Payment breakdown
Explore the cost of this home by adjusting the details. Changes won't be saved.Climate risks
Neighborhood: 75212
Nearby schools
Schools provided by the listing agent
- Elementary: Dezavala
- Middle: West Dallas
- High: Pinkston
- District: Dallas ISD
Source: NTREIS. This data may not be complete. We recommend contacting the local school district to confirm school assignments for this home.
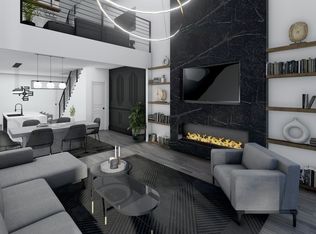

Similar homes
- $1,500,0008 bd8 ba6.2k sqft2009/2011 N Prairie Ave #2009/2011, Dallas, TX 75204For Sale
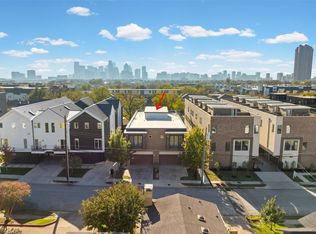 MLS ID #21383958, Lanae Humbles. NTREIS
 - $1,198,0008 bd8 ba5.7k sqft1825 & 1827 Pollard St, Dallas, TX 75208For Sale
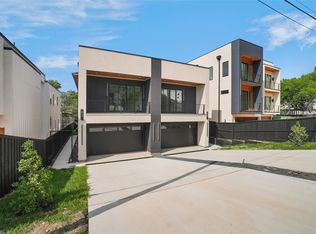 MLS ID #21397303, Yesenia Carmolinga. NTREIS
 - $1,699,0008 bd16 ba7.2k sqft2334 Arroyo Ave, Dallas, TX 75219New Construction
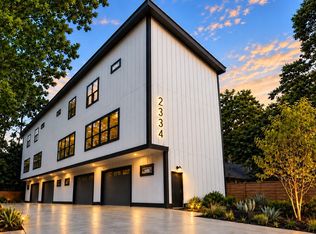 MLS ID #21358393, Shant Avedisian. NTREIS
 - $1,375,0007 bd8 ba6k sqftMission Ave #5100/5102, Dallas, TX 75206For Sale
 MLS ID #21383954, Lanae Humbles. NTREIS
