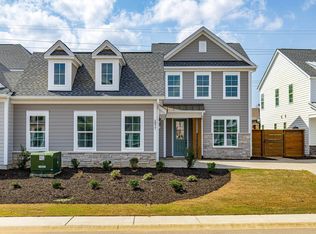
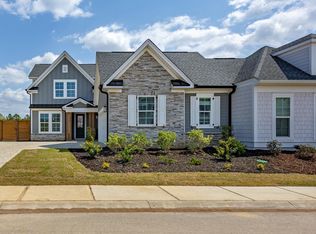
3 BR | 2.5 BA | $4,600/mo | 2448 SF | Available Mid October! Saluda River Club - The Bluffs - Executive Rental Unveiling the perfect sanctuary for your next chapter at 2322 High Bluff Loop, Lexington, SC 29072. This stunning 3-bedroom home offers a harmonious blend of space and comfort, perfect for luxe living. Spanning an impressive 2,448 square feet, this residence promises ample room to thrive and create lasting memories. Nestled in a sought-after neighborhood, this home offers a serene retreat while still being close to all the amenities Lexington has to offer. As you enter the home you will enjoy an office/flex room as you venture towards the half bath, kitchen, dining and family room areas. The open floorplan offers much for residents that enjoy entertaining friends and family. The master bedroom and bath are also located on this level with connectivity to the large laundry room and storage area. The laundry room is also accessible from the kitchen with a separate entrance. Property owners are prepared to leave their washer and dryer for your convenience but, would be AS IS and if repairs or replacement are warranted that would be a tenant responsibility. The other 2 bedrooms and full bath are located on the 2nd floor of the home. There is a large loft area on the 2nd floor in addition to the bedrooms. Essentially, another area for the family to gather. The outdoor, covered patio is its own retreat! Enjoy morning coffee or nights by the fireplace as you enjoy the backdrop filled with nature. The property does include a fenced in back yard as well. Property owners are open to selling/renting some of the furnishings in the home in addition to the monthly rent and we can have those discussions accordingly. The items they are willing to consider renting include the following: - Upstairs bedroom set - Upstairs couch w TV stand - Downstairs wall mount - Outdoor wallmounts for TV's - Outdoor couch, bar stools and TV In addition to the home itself, the neighborhood offers a vast array of amenities that include: River Access You can easily access the Saluda River from various points in the community. A great place for fishing, kayaking, canoeing and other water activities. Walking Trails The perfect place for people who enjoy walking in nature through miles of paved walking trails in the community with additional nature trails at Saluda River Club. Chickawa Outdoor Center It boasts a large outdoor clubhouse and firepit. You will also enjoy an infinity pool and a deck for sunbathing along with convenient river access from the club. The club has staff to help residents plan outdoor adventures. Parks and Playgrounds Various parks, playgrounds, and other outdoor spaces like the Village Green provide gathering areas and places for outdoor recreation. There is also a jungle gym playground and outdoor exercise gym as well as a dog park and an outdoor amphitheater. The Village Clubhouse This is a community destination where you can enjoy drinks at the lounge and the pool. It is a great place for a relaxing swim. You can also enjoy the private fitness center at the clubhouse that offers equipment and classes. The clubhouse is also home to various events and community clubs. Many of the residents use their golf carts to traverse the neighborhood and enjoy the amenities and gather with neighbors and friends. The community offers scheduled events and opportunities to grow friendships. Imagine the joy of waking up each day in a place that truly feels like home. Whether you're hosting friends or enjoying a quiet evening, this property provides the perfect backdrop for every occasion. Don't miss the opportunity to experience this exceptional rental property, where comfort and elegance meet. Welcome to your new home at High Bluff Loop, where every corner invites you to live your best life. Additional Info: Pet Friendly with a max of 2 pets, max weight of 40 lbs (each) and no vicious breeds. $400 non-refundable pet fee/per pet and a monthly rent that is determined from the pet screening - can run anywhere from $25 - $75/month per pet. Renter's Insurance required (and must show proof of policy). Pre-screening required prior to tour of property. Utilities are tenant responsibility Income requirements - 3 times monthly rent. Please note parking is only permitted in the two-car garage, not in the shared driveway space Housing vouchers not accepted No prior evictions or criminal record. Minimum credit score of 700. $90 application fee all tenants over 18 $60 application fee for co-signers/Guarantors $100 Lease Documentation Fee $10/month Tenant Portal Fee At PMI Palmetto, we strive to provide an experience that is cost-effective and convenient. That's why we provide a Resident Benefits Package (RBP) to address common headaches for our residents. Our program handles insurance, identity protection, pest control, air filter delivery, utility set up, credit building, rent rewards, and more at a rate of $49.95/month, added to every property as a required program. More details upon application. *If you provide your own insurance policy, the RBP cost will be reduced by the amount of the insurance premium, $11.95, billed by Second Nature Insurance Services (NPN No. 20224621) Pet Details: Pet Friendly with a max of 2 pets, max weight of 40 lbs (each) and no vicious breeds.
This property is not currently displayed as for sale or rent on Zillow. This may be different from what's on other websites or public sources.