Located in the Crown Grant neighborhood, this home offers wonderful entertaining spaces with bright sunny rooms, a masonry fireplace, and a welcoming full front porch. Crown molding carries throughout the first floor, while wood floors extend across both levels, and board and batten in the family room adds to the home’s charm. The updated eat in kitchen opens to a butler’s pantry with a wet bar and wine fridge, and to the formal dining room, making hosting easy. Double doors added to the formal living room in 2022, create a flexible space perfect for an office, playroom, or additional living area.
Outdoor living includes a large paver patio that extends to a fully fenced backyard with electric invisible fence and a well maintained detached shed. Seasonal flowers bloom throughout the garden, creating a setting that is both beautiful and easy to maintain. Features like replacement windows, upstairs laundry, walk up attic, and encapsulated crawlspace add everyday function and convenience. The current owners especially love the sense of community, where neighbors connect easily and the setting supports an active and welcoming lifestyle.
This home has been carefully improved over time, including a new hot water heater, wine fridge, dining room chandelier, foyer light, guest bedroom ceiling fans, and guest bathroom light fixtures in 2026, along with exterior and shed paint and fence gates in 2025. The refrigerator, garbage disposal, and kitchen faucet were replaced in 2024, and side stairs were added to the front porch for easy access to the paved driveway. Additional updates include new gutters in 2020, a new stove and fireplace insert in 2019, and fresh interior paint in neutral tones throughout.
Special highlights include heated floors in the primary bathroom, renovated hall and primary bathrooms, recessed lighting in the primary bedroom, family room and kitchen, surround sound readiness, and a wood burning fireplace. The HVAC was installed in 2017 and is serviced yearly.
Sold for $530,000
$530,000
2322 Mountainbrook Dr, Henrico, VA 23233
4beds
1,925sqft
Single Family Residence
Built in 1978
8,507 Square Feet Lot
$533,200 Zestimate®
$275/sqft
$2,939 Estimated rent
Home value
$533,200
$491,000 - $576,000
$2,939/mo
Zestimate® history
Owner options
List your home for rent
$2,939/mo
Rent Zestimate®
Find your next renter with Zillow Rental Manager. Plus, with online applications, you can quickly screen prospective tenants – for free.
$2,939/mo
Rent Zestimate®
Refinance and save
$3,198/mo
Est. payment
Refinancing to a lower rate could help reduce your monthly payments and save thousands over the life of the loan.
$3,198/mo
Est. payment
Explore your selling options
Work with a Zillow partner agent
Leverage their expertise and Zillow's premium Showcase listings to get your home seen by more buyers.
Get startedList with your own agent
Get your home in front of millions of buyers by listing it on Zillow.
Learn how to do itSell it yourself
Take full control of how buyers see your home on Zillow by listing For Sale by Owner (FSBO).
List your homeWhat's special
Masonry fireplaceWood burning fireplaceFireplace insertWell maintained detached shedFence gatesPaved drivewayLarge paver patio
Zillow last checked:
Listing updated:
Listed by:
Jenny Brock 804-614-8421,
Neumann & Dunn Real Estate
Bought with:
Marie-Claire Simpson, 0225073749
Fathom Realty Virginia
Source: CVRMLS,MLS#: 2603128 Originating MLS: Central Virginia Regional MLS
Originating MLS: Central Virginia Regional MLSFacts & features
Interior
Bedrooms & bathrooms
- Bedrooms: 4
- Bathrooms: 3
- Full bathrooms: 2
- 1/2 bathrooms: 1
Rooms
- Room types: Center Hall
Primary bedroom
- Description: Wd Built-in closet,Wd flrs,Heated Flr
- Level: Second
- Dimensions: 15.11 x 11.1
Bedroom 2
- Description: Wood Floors, Dbl Door Closet
- Level: Second
- Dimensions: 11.8 x 11.2
Bedroom 3
- Description: Wood Floors, OH Fan/Light,Dbl Door Closet
- Level: Second
- Dimensions: 11.7 x 11.3
Bedroom 4
- Description: Second Flr Laundry, Wd Floors, OH Fan/Light Fan
- Level: Second
- Dimensions: 11.3 x 11.0
Dining room
- Description: Crown Molding, Wd Floors, Chandelier
- Level: First
- Dimensions: 11.8 x 11.5
Family room
- Description: Brick Wd FP, Board&Batten, Wd Flrs, Crown Molding
- Level: First
- Dimensions: 23.2 x 11.5
Other
- Description: Tub & Shower
- Level: Second
Half bath
- Level: First
Kitchen
- Description: Pass-through, Granite, SS App, Butler's Pantry
- Level: First
- Dimensions: 17.7 x 13.5
Living room
- Description: Dbl doors, Crown Molding, Wd Floors
- Level: First
- Dimensions: 15.4 x 11.5
Heating
- Electric, Heat Pump
Cooling
- Electric, Heat Pump
Appliances
- Included: Cooktop, Dryer, Washer/Dryer Stacked, Dishwasher, Exhaust Fan, Electric Cooking, Electric Water Heater, Disposal, Ice Maker, Microwave, Oven, Range, Refrigerator, Smooth Cooktop, Stove, Wine Cooler, Water Heater, Washer
- Laundry: Washer Hookup, Dryer Hookup, Stacked
Features
- Bookcases, Built-in Features, Butler's Pantry, Breakfast Area, Ceiling Fan(s), Dining Area, Separate/Formal Dining Room, Eat-in Kitchen, French Door(s)/Atrium Door(s), Fireplace, Granite Counters, Bath in Primary Bedroom, Recessed Lighting, Cable TV
- Flooring: Ceramic Tile, Wood
- Doors: French Doors
- Basement: Crawl Space
- Attic: Walk-up
- Number of fireplaces: 1
- Fireplace features: Masonry, Wood Burning
Interior area
- Total interior livable area: 1,925 sqft
- Finished area above ground: 1,925
- Finished area below ground: 0
Property
Parking
- Parking features: Driveway, No Garage, Paved
- Has uncovered spaces: Yes
Features
- Levels: Two
- Stories: 2
- Patio & porch: Deck, Front Porch, Patio, Porch
- Exterior features: Porch, Storage, Shed, Paved Driveway
- Pool features: None
- Fencing: Split Rail,Fenced
Lot
- Size: 8,507 Square Feet
- Features: Landscaped, Level
- Topography: Level
Details
- Parcel number: 7417534720
- Zoning description: R4
Construction
Type & style
- Home type: SingleFamily
- Architectural style: Colonial,Two Story
- Property subtype: Single Family Residence
Materials
- Brick, Drywall, Concrete, Wood Siding
- Roof: Composition,Shingle
Condition
- Resale
- New construction: No
- Year built: 1978
Utilities & green energy
- Sewer: Public Sewer
- Water: Public
Community & HOA
Community
- Security: Smoke Detector(s)
- Subdivision: Crown Grant
Location
- Region: Henrico
Financial & listing details
- Price per square foot: $275/sqft
- Tax assessed value: $495,600
- Annual tax amount: $4,113
- Date on market: 3/22/2026
- Ownership: Individuals
- Ownership type: Sole Proprietor
Price history
| Date | Event | Price |
|---|---|---|
| 3/25/2026 | Sold | $530,000+7.1%$275/sqft |
Source:  CVRMLS #2603128 Report a problem CVRMLS #2603128 Report a problem | ||
| 2/22/2026 | Pending sale | $495,000$257/sqft |
Source: CVRMLS #2603128 Report a problem | ||
| 2/18/2026 | Listed for sale | $495,000+52.3%$257/sqft |
Source: CVRMLS #2603128 Report a problem | ||
| 3/24/2021 | Listing removed | -- |
Source: Owner Report a problem | ||
| 6/18/2019 | Sold | $325,000+1.6%$169/sqft |
Source: Public Record Report a problem | ||
| 5/27/2019 | Pending sale | $320,000$166/sqft |
Source: Owner Report a problem | ||
| 5/19/2019 | Listed for sale | $320,000+121.5%$166/sqft |
Source: Owner Report a problem | ||
| 10/31/2000 | Sold | $144,500$75/sqft |
Source: Public Record Report a problem | ||
Public tax history
| Year | Property taxes | Tax assessment |
|---|---|---|
| 2025 | $4,113 +6.8% | $495,600 +9.4% |
| 2024 | $3,851 +3.6% | $453,100 +3.6% |
| 2023 | $3,719 +16.6% | $437,500 +16.6% |
| 2022 | $3,188 +9% | $375,100 +11.6% |
| 2021 | $2,924 +20.2% | $336,100 +3.5% |
| 2020 | $2,433 | $324,700 +16.1% |
| 2019 | $2,433 | $279,600 |
| 2018 | $2,433 +115.2% | $279,600 +7.6% |
| 2017 | $1,131 -47.5% | $259,900 +4.9% |
| 2016 | $2,155 +7.6% | $247,700 -0.6% |
| 2015 | $2,003 | $249,100 +8.2% |
| 2014 | $2,003 | $230,200 |
| 2013 | -- | $230,200 |
| 2012 | -- | $230,200 -5.4% |
| 2011 | -- | $243,300 |
| 2010 | -- | $243,300 -2.6% |
| 2009 | -- | $249,900 |
Find assessor info on the county website
Neighborhood: Crown Grant
Nearby homes
- $489,0004 bd2 ba2k sqft2324 Mountainbrook Dr, Henrico, VA 23233Off Market
- $515,3004 bd2 ba2k sqft2320 Mountainbrook Dr, Henrico, VA 23233Off Market
- $530,0004 bd3 ba1.9k sqft2321 Crowncrest Dr, Henrico, VA 23233Sold
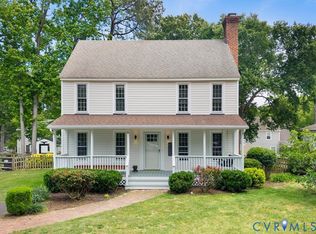
- $530,0004 bd3 ba2.1k sqft2326 Mountainbrook Dr, Henrico, VA 23233Sold
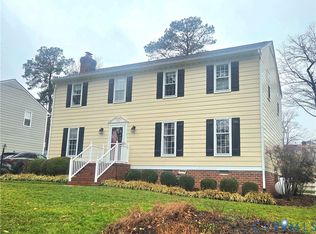
- $461,8004 bd2 ba1.8k sqft2323 Crowncrest Dr, Henrico, VA 23233Off Market
- $544,8004 bd3 ba2.2k sqft2318 Mountainbrook Dr, Henrico, VA 23233Off Market
- $510,9004 bd2 ba2k sqft2319 Crowncrest Dr, Henrico, VA 23233Off Market
- $492,8004 bd2 ba2k sqft2321 Mountainbrook Dr, Henrico, VA 23233Off Market
Nearby schools
GreatSchools rating
- 10/10Gayton Elementary SchoolGrades: PK-5Distance: 1.5 mi
- 8/10Pocahontas Middle SchoolGrades: 6-8Distance: 1.3 mi
- 7/10Godwin High SchoolGrades: 9-12Distance: 0.5 mi
Schools provided by the listing agent
- Elementary: Gayton
- Middle: Pocahontas
- High: Godwin
Source: CVRMLS. This data may not be complete. We recommend contacting the local school district to confirm school assignments for this home.
Get a cash offer in 3 minutes
Find out how much your home could sell for in as little as 3 minutes with a no-obligation cash offer.
Estimated market value
$533,200
Get a cash offer in 3 minutes
Find out how much your home could sell for in as little as 3 minutes with a no-obligation cash offer.
Estimated market value
$533,200
- Virginia
- Henrico County
- Henrico
- 23233
- Crown Grant
- 2322 Mountainbrook Dr
Nearby cities
Nearby neighborhoods
Nearby zip codes
Other Henrico Topics
