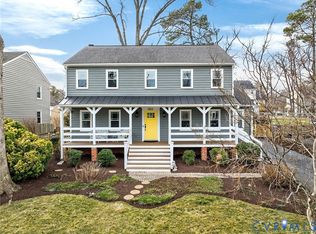
This beautiful updated 4 Bdrm, 2.5 bath home in the desirable Crown Grant subdvsn. offers elegance w/ tasteful improvements throughout creating an inviting, well-designed living space that you will love! The foyer welcomes you with & an elegant wooden staircase accented by satin black handrails & an updated light fixture setting the inviting tone of the home. Enjoy your formal LR w/ built-in bookcases, a warm & cozy FR w/ a wood-burning FP enhanced by gas logs for comfort & ease & a beautiful brick hearth providing an elequint touch. The open design Dining area flows seamlessly into the beautifully updated kitchen showcasing ceiling-height white cabinetry, granite countertops, a center island, SS appliances, a propane gas cooktop w/electric oven, & under-cabinet lighting creates a soft, ambient glow. A newly renovated laundry room offers built-in cabinetry, new flooring, a new tankless propane water heater & convenient access to an updated stylish 1/2 bath. Upstairs, the primary suite is serene featuring a WIC & an updated en-suite bath w/ space-saving sliding barn-style doors. The primary bath includes tile flooring, granite countertops, modern fixtures, linen cabinet & a beautifully tiled walk-in shower with bench seating. 3 additional bdrms, & a well-designed updated full bath offers a split layout creating dual functionality & privacy. A walk up attic provides ease of access & an abundant amount of floored storage space. Outdoors, enjoy a rear fenced, park-like backyard designed for both relaxation & entertaining, featuring stamped concrete patios & walkways, lush landscaping w/ perennials & mature plantings, irrigation in both front & rear yards w/ tasteful uplighting, and a storage shed. Additional highlights include LeafGuard gutters,, HW floors throughout, privacy blinds, updated ceiling fans, & front yard uplighting that enhances the curb appeal. An exceptional opportunity to enjoy elegant, comfortable living w/ beautiful indoor & outdoor spaces in one of Richmond’s most sought-after neighborhoods.
Sold for $530,000
$530,000
2326 Mountainbrook Dr, Henrico, VA 23233
4beds
2,132sqft
Single Family Residence
Built in 1978
8,685 Square Feet Lot
$533,800 Zestimate®
$249/sqft
$3,086 Estimated rent
Home value
$533,800
$491,000 - $577,000
$3,086/mo
Zestimate® history
Owner options
List your home for rent
$3,086/mo
Rent Zestimate®
Find your next renter with Zillow Rental Manager. Plus, with online applications, you can quickly screen prospective tenants – for free.
$3,086/mo
Rent Zestimate®
Refinance and save
$3,273/mo
Est. payment
Refinancing to a lower rate could help reduce your monthly payments and save thousands over the life of the loan.
$3,273/mo
Est. payment
Explore your selling options
Work with a Zillow partner agent
Leverage their expertise and Zillow's premium Showcase listings to get your home seen by more buyers.
Get startedList with your own agent
Get your home in front of millions of buyers by listing it on Zillow.
Learn how to do itSell it yourself
Take full control of how buyers see your home on Zillow by listing For Sale by Owner (FSBO).
List your homeWhat's special
Zillow last checked:
Listing updated:
Listed by:
Krista McClain 804-252-7250,
Exit First Realty
Bought with:
James Strum, 0225175558
Long & Foster REALTORS
Source: CVRMLS,MLS#: 2602512 Originating MLS: Central Virginia Regional MLS
Originating MLS: Central Virginia Regional MLSFacts & features
Interior
Bedrooms & bathrooms
- Bedrooms: 4
- Bathrooms: 3
- Full bathrooms: 2
- 1/2 bathrooms: 1
Rooms
- Room types: Center Hall
Primary bedroom
- Level: Second
- Dimensions: 0 x 0
Bedroom 2
- Level: Second
- Dimensions: 0 x 0
Bedroom 3
- Level: Second
- Dimensions: 0 x 0
Bedroom 4
- Level: Second
- Dimensions: 0 x 0
Dining room
- Level: First
- Dimensions: 0 x 0
Family room
- Level: First
- Dimensions: 0 x 0
Other
- Description: Tub & Shower
- Level: Second
Half bath
- Level: First
Kitchen
- Level: First
- Dimensions: 0 x 0
Laundry
- Level: First
- Dimensions: 0 x 0
Living room
- Level: First
- Dimensions: 0 x 0
Heating
- Electric, Heat Pump, Propane, Other
Cooling
- Central Air, Electric, Heat Pump
Appliances
- Included: Dishwasher, Exhaust Fan, Electric Cooking, Gas Cooking, Disposal, Ice Maker, Microwave, Oven, Propane Water Heater, Refrigerator, Range Hood, Stove, Tankless Water Heater, Washer
- Laundry: Washer Hookup, Dryer Hookup
Features
- Beamed Ceilings, Bookcases, Built-in Features, Ceiling Fan(s), Dining Area, Double Vanity, Fireplace, Granite Counters, High Speed Internet, Kitchen Island, Bath in Primary Bedroom, Wired for Data, Walk-In Closet(s), Window Treatments, Built In Shower Chair
- Flooring: Tile, Wood
- Windows: Thermal Windows, Window Treatments
- Has basement: No
- Attic: Floored,Walk-up
- Has fireplace: Yes
- Fireplace features: Gas, Masonry
Interior area
- Total interior livable area: 2,132 sqft
- Finished area above ground: 2,132
- Finished area below ground: 0
Property
Parking
- Parking features: Driveway, Off Street, Paved, On Street
- Has uncovered spaces: Yes
Features
- Levels: Two
- Stories: 2
- Patio & porch: Front Porch, Stoop, Porch
- Exterior features: Awning(s), Sprinkler/Irrigation, Lighting, Porch, Storage, Shed, Paved Driveway
- Pool features: None
- Fencing: Back Yard,Fenced
Lot
- Size: 8,685 Square Feet
- Features: Landscaped
Details
- Parcel number: 7417535033
- Zoning description: R4
Construction
Type & style
- Home type: SingleFamily
- Architectural style: Two Story
- Property subtype: Single Family Residence
Materials
- Block, Drywall, Vinyl Siding
- Roof: Composition,Shingle
Condition
- Resale
- New construction: No
- Year built: 1978
Utilities & green energy
- Sewer: Public Sewer
- Water: Public
Community & HOA
Community
- Security: Smoke Detector(s)
- Subdivision: Crown Grant
HOA
- Has HOA: Yes
- HOA fee: $75 annually
Location
- Region: Henrico
Financial & listing details
- Price per square foot: $249/sqft
- Tax assessed value: $467,700
- Annual tax amount: $3,881
- Date on market: 3/15/2026
- Exclusions: Murphy Bed & its attached shelving
- Ownership: Individuals
- Ownership type: Sole Proprietor
Price history
| Date | Event | Price |
|---|---|---|
| 3/13/2026 | Sold | $530,000+2.9%$249/sqft |
Source:  CVRMLS #2602512 Report a problem CVRMLS #2602512 Report a problem | ||
| 2/23/2026 | Pending sale | $515,000$242/sqft |
Source: CVRMLS #2602512 Report a problem | ||
| 2/22/2026 | Listed for sale | $515,000$242/sqft |
Source: CVRMLS #2602512 Report a problem | ||
Public tax history
| Year | Property taxes | Tax assessment |
|---|---|---|
| 2025 | $3,882 +6.6% | $467,700 +9.1% |
| 2024 | $3,642 +3.5% | $428,500 +3.5% |
| 2023 | $3,519 +17.2% | $414,000 +17.2% |
| 2022 | $3,003 +9.3% | $353,300 +11.9% |
| 2021 | $2,747 +6.2% | $315,800 +3.5% |
| 2020 | $2,587 | $305,200 +2.7% |
| 2019 | $2,587 | $297,300 |
| 2018 | $2,587 +115.4% | $297,300 +7.7% |
| 2017 | $1,201 -47.5% | $276,000 +4.9% |
| 2016 | $2,289 +8.2% | $263,100 |
| 2015 | $2,115 | $263,100 +8.2% |
| 2014 | $2,115 | $243,100 |
| 2013 | -- | $243,100 |
| 2012 | -- | $243,100 -5.3% |
| 2011 | -- | $256,600 |
| 2010 | -- | $256,600 -2.7% |
| 2009 | -- | $263,600 |
Find assessor info on the county website
Neighborhood: Crown Grant
Nearby homes
- $489,0004 bd2 ba2k sqft2324 Mountainbrook Dr, Henrico, VA 23233Off Market
- $515,0004 bd2 ba2.2k sqft2328 Mountainbrook Dr, Henrico, VA 23233Off Market
- $506,7004 bd2 ba2.1k sqft2325 Crowncrest Dr, Henrico, VA 23233Off Market
- $530,0004 bd3 ba1.9k sqft2322 Mountainbrook Dr, Henrico, VA 23233Sold
- $463,6004 bd2 ba1.8k sqft2327 Crowncrest Dr, Henrico, VA 23233Off Market
- $461,8004 bd2 ba1.8k sqft2323 Crowncrest Dr, Henrico, VA 23233Off Market
- $563,6004 bd3 ba2.3k sqft2330 Mountainbrook Dr, Henrico, VA 23233Off Market
- $554,2004 bd3 ba1.9k sqft2325 Mountainbrook Dr, Henrico, VA 23233Off Market
Nearby schools
GreatSchools rating
- 10/10Gayton Elementary SchoolGrades: PK-5Distance: 1.5 mi
- 8/10Pocahontas Middle SchoolGrades: 6-8Distance: 1.2 mi
- 7/10Godwin High SchoolGrades: 9-12Distance: 0.6 mi
Schools provided by the listing agent
- Elementary: Gayton
- Middle: Pocahontas
- High: Godwin
Source: CVRMLS. This data may not be complete. We recommend contacting the local school district to confirm school assignments for this home.
Get a cash offer in 3 minutes
Find out how much your home could sell for in as little as 3 minutes with a no-obligation cash offer.
Estimated market value
$533,800
Get a cash offer in 3 minutes
Find out how much your home could sell for in as little as 3 minutes with a no-obligation cash offer.
Estimated market value
$533,800
- Virginia
- Henrico County
- Henrico
- 23233
- Crown Grant
- 2326 Mountainbrook Dr
Nearby cities
Nearby neighborhoods
Nearby zip codes
Other Henrico Topics
