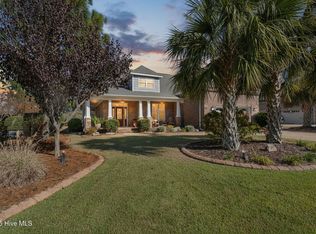
Welcome to NC Coastal living at its finest in one of the best resort-style, gated community of Compass Pointe. This desirable move-in ready Liberty home features a large, covered porch, well-manicured landscape with a fenced-in backyard, and an expanded stone paver patio. This beautiful 2,822 sq foot home boasts a large foyer, vaulted & beamed ceilings in the living room with a gas fireplace, and an open floor plan that makes for exceptional entertaining. Your guests will step into the bright dining room with trey featured ceiling, enclosed lanai, and continue out to the extended paver patio to enjoy backyard Carolina living. The home has just been updated with neutral wall colors, brand new Luxury Vinyl flooring throughout the main level, office, & full bath. The lovely kitchen features GE stainless double ovens, microwave, & refrigerator with granite counter-top height bar area. There is a well-appointed office off the living room featuring French doors, ample storage space, and loads of natural light. A trey ceiling & fan accentuates the openness & brightness of the main bedroom, with two separate closets and private bath featuring a garden tub, walk-in shower, and separate vanities with brand new flooring. There is an upstairs spacious bonus room with a full bath to serve as private guest quarters or your very own theatre/entertainment room. The first-floor laundry features stacked appliances and loads of cabinets right off the two-car garage. Your dreams of coastal living will be exceeded in this gorgeous, updated, and move-in ready home located very close to the Country Club, golf course, restaurant, pool, and other desirable amenities of the award-winning Compass Pointe neighborhood.
Sold for $710,000
$710,000
2322 Sugargrove Trail NE, Leland, NC 28451
4beds
2,822sqft
Single Family Residence
Built in 2014
0.26 Acres Lot
$725,000 Zestimate®
$252/sqft
$2,563 Estimated rent
Home value
$725,000
$689,000 - $761,000
$2,563/mo
Zestimate® history
Owner options
List your home for rent
$2,563/mo
Rent Zestimate®
Find your next renter with Zillow Rental Manager. Plus, with online applications, you can quickly screen prospective tenants – for free.
$2,563/mo
Rent Zestimate®
Refinance and save
$4,114/mo
Est. payment
Refinancing to a lower rate could help reduce your monthly payments and save thousands over the life of the loan.
$4,114/mo
Est. payment
Explore your selling options
Work with a Zillow partner agent
Leverage their expertise and Zillow's premium Showcase listings to get your home seen by more buyers.
Get startedList with your own agent
Get your home in front of millions of buyers by listing it on Zillow.
Learn how to do itSell it yourself
Take full control of how buyers see your home on Zillow by listing For Sale by Owner (FSBO).
List your homeWhat's special
Zillow last checked:
Listing updated:
Listed by:
Veronica Hurley 201-248-1128,
Coastal Properties
Bought with:
Alan J Karg, 221473
Carolina Plantations RE-Leland
Source: Hive MLS,MLS#: 100435985 Originating MLS: Cape Fear Realtors MLS, Inc.
Originating MLS: Cape Fear Realtors MLS, Inc.Facts & features
Interior
Bedrooms & bathrooms
- Bedrooms: 4
- Bathrooms: 3
- Full bathrooms: 3
Rooms
- Room types: Living Room, Dining Room, Sunroom, Kitchen, Master Bedroom, Bedroom 1, Bedroom 2, Fnshd Room over Garage
Primary bedroom
- Level: Main
- Dimensions: 18.3 x 14.6
Bedroom 1
- Level: Main
- Dimensions: 12 x 11
Bedroom 2
- Description: Can be both Office/bedroom
- Level: Main
- Dimensions: 14 x 12.6
Dining room
- Level: Main
- Dimensions: 15 x 12.7
Other
- Description: 4th Bedroom or Den
- Level: Second
- Dimensions: 23.5 x 16.5
Kitchen
- Level: Main
- Dimensions: 12.7 x 10.7
Living room
- Level: Main
- Dimensions: 19.8 x 18.5
Sunroom
- Level: Main
- Dimensions: 17 x 13.5
Heating
- Forced Air, Heat Pump, Zoned, Electric
Cooling
- Central Air, Heat Pump, Zoned
Appliances
- Included: Electric Oven, Electric Cooktop, Built-In Microwave, Refrigerator, Ice Maker, Dryer, Double Oven, Disposal, Dishwasher, Convection Oven, Wall Oven
- Laundry: Laundry Room
Features
- Sound System, Master Downstairs, Walk-in Closet(s), Vaulted Ceiling(s), Tray Ceiling(s), High Ceilings, Pantry, Walk-in Shower, Blinds/Shades, Gas Log, Walk-In Closet(s)
- Flooring: Carpet, Concrete, LVT/LVP
- Windows: Thermal Windows
- Basement: None
- Attic: Floored,Walk-In
- Has fireplace: Yes
- Fireplace features: Gas Log
Interior area
- Total structure area: 2,822
- Total interior livable area: 2,822 sqft
Property
Parking
- Total spaces: 2
- Parking features: Garage Faces Side, Garage Door Opener, Paved
Features
- Levels: One and One Half
- Stories: 2
- Patio & porch: Covered, Enclosed, Patio
- Exterior features: Irrigation System, Gas Log
- Pool features: None
- Fencing: Back Yard,Metal/Ornamental
- Waterfront features: None
Lot
- Size: 0.26 Acres
- Dimensions: 80 x 140 x 80 x 140
Details
- Parcel number: 022hc020
- Zoning: Residential
Construction
Type & style
- Home type: SingleFamily
- Property subtype: Single Family Residence
Materials
- Brick Veneer
- Foundation: Slab
- Roof: Shingle
Condition
- New construction: No
- Year built: 2014
Utilities & green energy
- Sewer: Public Sewer
- Water: Public
- Utilities for property: Sewer Available, Water Available
Green energy
- Green verification: None
Community & HOA
Community
- Security: Fire Sprinkler System, Security Lights, Smoke Detector(s)
- Subdivision: Compass Pointe
HOA
- Has HOA: Yes
- Amenities included: Basketball Court, Clubhouse, Dog Park, Fitness Center, Game Room, Gated, Golf Course, Indoor Pool, Maintenance Grounds, Maintenance Roads, Meeting Room, Party Room, Pickleball, RV Parking, Sauna, Security, Sewer, Sidewalks, Street Lights, Tennis Court(s), Club Membership
- HOA fee: $2,549 monthly
- HOA name: Kuester Management
- HOA phone: 888-600-5044
Location
- Region: Leland
Financial & listing details
- Price per square foot: $252/sqft
- Tax assessed value: $602,900
- Annual tax amount: $2,411
- Date on market: 9/12/2025
- Cumulative days on market: 35 days
- Listing agreement: Exclusive Right To Sell
- Listing terms: Cash,Conventional,FHA,VA Loan,Seller not Owner
- Lease term: 12 Months
- Road surface type: Paved
Price history
| Date | Event | Price |
|---|---|---|
| 7/8/2024 | Sold | $710,000-2.1%$252/sqft |
Source:  Hive MLS #100435985 Report a problem Hive MLS #100435985 Report a problem | ||
| 5/4/2024 | Contingent | $725,000$257/sqft |
Source: Hive MLS #100435985 Report a problem | ||
| 5/4/2024 | Pending sale | $725,000$257/sqft |
Source: Hive MLS #100435985 Report a problem | ||
| 3/31/2024 | Listed for sale | $725,000+38.1%$257/sqft |
Source: Hive MLS #100435985 Report a problem | ||
| 10/13/2021 | Sold | $525,000+5%$186/sqft |
Source: Hive MLS #100290093 Report a problem | ||
| 9/15/2021 | Pending sale | $499,900$177/sqft |
Source: Hive MLS #100290093 Report a problem | ||
| 9/10/2021 | Listed for sale | $499,900$177/sqft |
Source: Hive MLS #100290093 Report a problem | ||
Public tax history
| Year | Property taxes | Tax assessment |
|---|---|---|
| 2025 | $2,523 +3.7% | $620,690 +3% |
| 2024 | $2,433 +0.9% | $602,900 |
| 2023 | $2,412 +1.1% | $602,900 +43.7% |
| 2022 | $2,385 0% | $419,630 |
| 2021 | $2,385 | $419,630 |
| 2020 | $2,385 +1.6% | $419,630 |
| 2019 | $2,348 +4% | $419,630 +304.3% |
| 2018 | $2,258 +5.2% | $103,800 |
| 2017 | $2,145 | $103,800 |
| 2016 | $2,145 | $103,800 -74.1% |
| 2015 | $2,145 +70.1% | $401,110 +67.2% |
| 2014 | $1,261 | $239,830 |
Find assessor info on the county website
Neighborhood: 28451
Nearby homes
- $695,0004 bd3 ba2.5k sqft2328 Sugargrove Trl NE, Leland, NC 28451Sold
- $594,7003 bd2 ba1.8k sqft2316 Sugargrove Trl NE, Leland, NC 28451Off Market
- $819,8003 bd2 ba2.8k sqft2325 N Sugargrove Trl NE, Leland, NC 28451Off Market
- $698,6003 bd3 ba2.6k sqft2332 Sugargrove Trl NE, Leland, NC 28451Off Market

- $778,3004 bd3 ba2.7k sqft8575 Oak Abbey Trl NE, Leland, NC 28451Off Market
- $693,9003 bd2 ba2.2k sqft8583 Oak Abbey Trl NE, Leland, NC 28451Off Market
- $713,6003 bd3 ba2.5k sqft2317 Sugargrove Trl NE, Leland, NC 28451Off Market
- $860,9004 bd4 ba3.4k sqft2331 Sugargrove Trl NE, Leland, NC 28451Off Market
Nearby schools
GreatSchools rating
- 5/10Lincoln ElementaryGrades: PK-5Distance: 3 mi
- 3/10Leland MiddleGrades: 6-8Distance: 4.3 mi
- 4/10North Brunswick HighGrades: 9-12Distance: 4.6 mi
Schools provided by the listing agent
- Elementary: Lincoln
- Middle: Leland
- High: North Brunswick
Source: Hive MLS. This data may not be complete. We recommend contacting the local school district to confirm school assignments for this home.
Get a cash offer in 3 minutes
Find out how much your home could sell for in as little as 3 minutes with a no-obligation cash offer.
Estimated market value
$725,000
Get a cash offer in 3 minutes
Find out how much your home could sell for in as little as 3 minutes with a no-obligation cash offer.
Estimated market value
$725,000
- North Carolina
- Brunswick County
- Leland
- 28451
- 2322 Sugargrove Trail NE
Nearby cities
Nearby zip codes
Other Leland Topics
