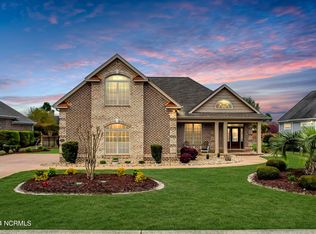
Welcome to this exceptional, custom-built brick home nestled within the prestigious, gated, community of Compass Pointe. Brimming with Southern charm, the inviting wraparound front porch sets the stage for an impressive residence offering every luxury and modern convenience imaginable. Step inside to an open-concept floor plan, ideal for entertaining guests. Enjoy extended engineered hardwood flooring throughout the common areas, elegant crown molding, and detailed wainscoting. The spacious great room boasts a cozy gas log fireplace, soaring vaulted beamed ceilings, and telescoping doors that open to a stunning three-season room. This versatile space features an EZ-Breeze window system and stamped concrete floors. Enjoy outdoor living at its finest in the private backyard, beautifully landscaped with stamped concrete borders, a fieldstone patio, and an impressive Struxure pergola. This unique structure is adjusted by remote control to track the sun, ensuring comfort in any weather, and includes two premium outdoor fans and LED lighting. The chef's kitchen is a culinary dream with custom cabinetry, granite countertops, a stylish backsplash, and premium Bosch appliances. Highlights include a pot filler, in-cabinet microwave, and an extended induction cooktop. Host memorable dinners in the generous dining area adorned with tray ceilings. Retreat to the luxurious master suite, complete with dual walk-in closets, tray ceilings, and a spa-inspired bathroom featuring dual vanities and a custom-tiled walk-in shower. The main level also offers a spacious guest bedroom, a full bath with a tiled shower and oversized tub, and a third bedroom with French doors—perfect for a home office or media room. Upstairs, discover a massive fourth bedroom or bonus room with a full bath, providing the perfect guest suite or flex space. Additional highlights include an oversized garage with a side-load golf cart entrance. This truly one-of-a-kind home is an unmatched opportunity in the area. Don't miss your chanceschedule a tour today!
Sold for $695,000
$695,000
2328 Sugargrove Trail NE, Leland, NC 28451
4beds
2,565sqft
Single Family Residence
Built in 2015
0.25 Acres Lot
$696,300 Zestimate®
$271/sqft
$2,511 Estimated rent
Home value
$696,300
$641,000 - $752,000
$2,511/mo
Zestimate® history
Owner options
List your home for rent
$2,511/mo
Rent Zestimate®
Find your next renter with Zillow Rental Manager. Plus, with online applications, you can quickly screen prospective tenants – for free.
$2,511/mo
Rent Zestimate®
Refinance and save
$7,090/mo
Est. payment
Refinancing to a lower rate could help reduce your monthly payments and save thousands over the life of the loan.
$7,090/mo
Est. payment
Explore your selling options
Work with a Zillow partner agent
Leverage their expertise and Zillow's premium Showcase listings to get your home seen by more buyers.
Get startedList with your own agent
Get your home in front of millions of buyers by listing it on Zillow.
Learn how to do itSell it yourself
Take full control of how buyers see your home on Zillow by listing For Sale by Owner (FSBO).
List your homeWhat's special
Cozy gas log fireplaceFieldstone patioInviting wraparound front porchSoaring vaulted beamed ceilingsCustom-built brick homeElegant crown moldingPremium bosch appliances
Zillow last checked:
Listing updated:
Listed by:
Alan J Karg 910-612-7827,
Coldwell Banker Sea Coast Advantage-Leland,
Mitchell S Williams 910-990-0113,
Coldwell Banker Sea Coast Advantage-Leland
Bought with:
Steve J Triola, 270894
Compass Pointe Realty, LLC
Edward W Wood, 131953
Eastwood Realty Group
Source: Hive MLS,MLS#: 100541913 Originating MLS: Cape Fear Realtors MLS, Inc.
Originating MLS: Cape Fear Realtors MLS, Inc.Facts & features
Interior
Bedrooms & bathrooms
- Bedrooms: 4
- Bathrooms: 3
- Full bathrooms: 3
Rooms
- Room types: Living Room, Dining Room, Master Bedroom, Bedroom 2, Bedroom 3, Bonus Room
Primary bedroom
- Level: First
- Dimensions: 18 x 15
Bedroom 2
- Level: First
- Dimensions: 13 x 11
Bedroom 3
- Level: First
- Dimensions: 14 x 13
Bonus room
- Level: Second
- Dimensions: 20 x 17
Dining room
- Level: First
- Dimensions: 15 x 15
Kitchen
- Level: First
- Dimensions: 13 x 10
Living room
- Level: First
- Dimensions: 19 x 20
Heating
- Propane, Fireplace(s), Electric, Forced Air, Heat Pump, Zoned
Cooling
- Central Air, Zoned
Appliances
- Included: Electric Oven, Electric Cooktop, Built-In Microwave, Washer, Refrigerator, Dryer, Disposal, Dishwasher
- Laundry: Dryer Hookup, Washer Hookup, Laundry Room
Features
- Sound System, Master Downstairs, Walk-in Closet(s), Tray Ceiling(s), High Ceilings, Entrance Foyer, Solid Surface, Ceiling Fan(s), Pantry, Walk-in Shower, Blinds/Shades, Gas Log, Walk-In Closet(s)
- Flooring: Carpet, Tile, Wood
- Basement: None
- Attic: Partially Floored,Walk-In
- Has fireplace: Yes
- Fireplace features: Gas Log
Interior area
- Total structure area: 2,565
- Total interior livable area: 2,565 sqft
Property
Parking
- Total spaces: 2
- Parking features: Workshop in Garage, Garage Faces Front, Golf Cart Parking, Concrete, Garage Door Opener, Off Street
- Has attached garage: Yes
Accessibility
- Accessibility features: None
Features
- Levels: Two
- Stories: 2
- Patio & porch: Covered, Enclosed, Patio, Porch, Wrap Around
- Exterior features: Cluster Mailboxes
- Pool features: None
- Fencing: None
- Has view: Yes
- View description: See Remarks
- Waterfront features: None
- Frontage type: See Remarks
Lot
- Size: 0.25 Acres
- Dimensions: 80.12 x 80 x 140 x 140
- Features: Interior Lot, Level
Details
- Additional structures: Pergola
- Parcel number: 022hc019
- Zoning: SBR6
- Special conditions: Standard
Construction
Type & style
- Home type: SingleFamily
- Property subtype: Single Family Residence
Materials
- Block, Brick
- Foundation: Block, Raised, Slab
- Roof: Architectural Shingle
Condition
- New construction: No
- Year built: 2015
Details
- Warranty included: Yes
Utilities & green energy
- Sewer: Public Sewer
- Water: Public
- Utilities for property: Cable Available, Sewer Connected, Water Connected
Green energy
- Green verification: None
Community & HOA
Community
- Security: Smoke Detector(s)
- Subdivision: Compass Pointe
HOA
- Has HOA: Yes
- Amenities included: Basketball Court, Billiard Room, Clubhouse, Pool, Dog Park, Fitness Center, Gated, Golf Course, Indoor Pool, Maintenance Common Areas, Maintenance Grounds, Maintenance Roads, Maintenance Structure, Management, Master Insure, Meeting Room, Pickleball, Restaurant, RV/Boat Storage, Sauna, Security, Street Lights, Tennis Court(s), Termite Bond, Trail(s)
- HOA fee: $3,063 annually
- HOA name: Compass Pointe HOA
- HOA phone: 910-408-1657
Location
- Region: Leland
Financial & listing details
- Price per square foot: $271/sqft
- Tax assessed value: $616,980
- Annual tax amount: $2,510
- Date on market: 11/20/2025
- Cumulative days on market: 516 days
- Listing agreement: Exclusive Right To Sell
- Listing terms: Cash,Conventional
- Lease term: 6 Months
- Road surface type: Paved
Price history
| Date | Event | Price |
|---|---|---|
| 2/17/2026 | Sold | $695,000-2.8%$271/sqft |
Source:  Hive MLS #100541913 Report a problem Hive MLS #100541913 Report a problem | ||
| 1/10/2026 | Contingent | $715,000$279/sqft |
Source: Hive MLS #100541913 Report a problem | ||
| 11/20/2025 | Listed for sale | $715,000$279/sqft |
Source: Hive MLS #100541913 Report a problem | ||
| 11/12/2025 | Listing removed | $715,000$279/sqft |
Source: Hive MLS #100499187 Report a problem | ||
| 4/4/2025 | Listed for sale | $715,000+0%$279/sqft |
Source: Hive MLS #100499187 Report a problem | ||
| 4/2/2025 | Listing removed | $714,990$279/sqft |
Source: Hive MLS #100487359 Report a problem | ||
| 2/8/2025 | Listed for sale | $714,990-2.6%$279/sqft |
Source: Hive MLS #100487359 Report a problem | ||
| 2/4/2025 | Listing removed | $734,000$286/sqft |
Source: Hive MLS #100458418 Report a problem | ||
| 7/31/2024 | Listed for sale | $734,000$286/sqft |
Source: Hive MLS #100458418 Report a problem | ||
Public tax history
| Year | Property taxes | Tax assessment |
|---|---|---|
| 2025 | $2,510 +1.2% | $616,980 |
| 2024 | $2,481 +0.9% | $616,980 |
| 2023 | $2,460 +1.6% | $616,980 +44.5% |
| 2022 | $2,421 +0% | $426,930 |
| 2021 | $2,421 | $426,930 |
| 2020 | $2,421 +1.6% | $426,930 |
| 2019 | $2,383 +3.8% | $426,930 +316.9% |
| 2018 | $2,297 +5.2% | $102,400 |
| 2017 | $2,184 | $102,400 |
| 2016 | $2,184 | $102,400 +2.4% |
| 2015 | $2,184 | $100,000 |
Find assessor info on the county website
Neighborhood: 28451
Nearby homes
- $710,0004 bd3 ba2.8k sqft2322 Sugargrove Trl NE, Leland, NC 28451Sold
- $701,4003 bd3 ba2.6k sqft2332 Sugargrove Trl NE, Leland, NC 28451Off Market

- $819,8003 bd2 ba2.8k sqft2325 N Sugargrove Trl NE, Leland, NC 28451Off Market
- $594,7003 bd2 ba1.8k sqft2316 Sugargrove Trl NE, Leland, NC 28451Off Market
- $764,9003 bd3 ba2.7k sqft2338 Sugargrove Trl NE, Leland, NC 28451Off Market
- $--0.3 Acres2338 N Sugargrove Trl NE, Leland, NC 28451Off Market
- $746,9004 bd3 ba2.7k sqft2341 N Sugargrove Trl NE, Leland, NC 28451Off Market
- $--0.31 Acres2341 Sugargrove Trl NE, Leland, NC 28451Off Market
Nearby schools
GreatSchools rating
- 5/10Lincoln ElementaryGrades: PK-5Distance: 3 mi
- 3/10Leland MiddleGrades: 6-8Distance: 4.4 mi
- 4/10North Brunswick HighGrades: 9-12Distance: 4.6 mi
Schools provided by the listing agent
- Elementary: Lincoln
- Middle: Leland
- High: North Brunswick
Source: Hive MLS. This data may not be complete. We recommend contacting the local school district to confirm school assignments for this home.
Get a cash offer in 3 minutes
Find out how much your home could sell for in as little as 3 minutes with a no-obligation cash offer.
Estimated market value
$696,300
Get a cash offer in 3 minutes
Find out how much your home could sell for in as little as 3 minutes with a no-obligation cash offer.
Estimated market value
$696,300
- North Carolina
- Brunswick County
- Leland
- 28451
- 2328 Sugargrove Trail NE
Nearby cities
Nearby zip codes
Other Leland Topics
