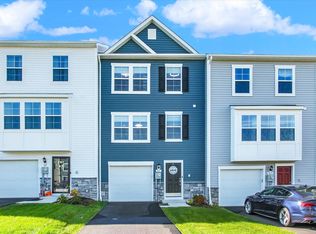
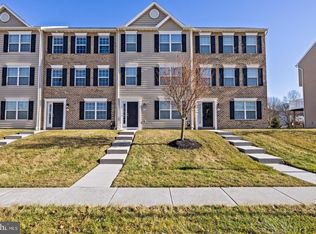
3 Bed / 2-1/2 bath single-family home is located in South Western School District and offers approximately 1,800 square feet of living space. It includes an attached 2-car garage, front and back yards, and a finished basement with a separate entrance. The basement also features a kitchenette, a full bath with a garden tub, and two multi-purpose rooms that could serve as additional bedrooms, guest quarters or in-law suite.
The main level features a full kitchen with a stove, refrigerator, dishwasher, large family room and half bath. Located on the second floor, the master bedroom includes a private bath with a double vanity, stand-up shower, and garden tub, along with closet space for storage. Additional features to the home include central air conditioning, patio door, washer/dryer hookup (dryer in unit as a courtesy) and vinyl flooring throughout. Tenants are responsible for snow removal, lawn care, mulching, weeding, and trimming. Pets OK with pet fee. No Smoking. Rent includes comprehensive Resident Benefits Package.
Tenant Utilities: Gas, Electric, Water, Sewer and Trash
Pets: Pets accepted under 20 lbs. with $200 non-refundable pet fee and monthly pet fee.
Resident Benefits Package: All Foundation First residents are enrolled in the Resident Benefits Package (RBP), a comprehensive amenities program, that includes 24 hr. maintenance hotline, $1000 accidental damage reimbursement, lockout reimbursement, pest control service, credit reporting for on-time rent payments, utility concierge for convenient utility transfers, fee waivers and much more! More details upon application.
Housing Assistance: Not Accepted
No Smoking
For Application Process, Requirements and Qualification Criteria:
To Schedule a Showing or Submit an Application:
House for rent
Single family residence
Available now
Cats, small dogs OK
Air conditioner
Washer dryer hookup laundry
What's special
Large family roomTwo multi-purpose roomsPatio doorCloset space for storageVinyl flooring throughoutCentral air conditioning
- 25 days |
- -- |
- -- |
Zillow last checked:
Listing updated:
Travel times

Let’s turn your rent into credit progress
Build credit history with every on-time payment and get credit for the payment you’re already making.
Facts & features
Interior
Bedrooms & bathrooms
- Bedrooms: 3
- Bathrooms: 3
- Full bathrooms: 3
Cooling
- Air Conditioner
Appliances
- Included: Dishwasher, Refrigerator, Stove, Washer/Dryer Hookups
- Laundry: Washer Dryer Hookup
Interior area
- Total interior livable area: 1,800 sqft
Property
Parking
- Details: Contact manager
Details
- Parcel number: 520002100820000000
Construction
Type & style
- Home type: SingleFamily
- Property subtype: Single Family Residence
Community & HOA
Location
- Region: Hanover
Financial & listing details
- Lease term: Contact For Details
Nearby apartments for rent


Price history
| Date | Event | Price |
|---|---|---|
| 10/19/2026 | Listed for rent | $3,045+1.7%$2/sqft |
Source: Zillow Rentals Report a problem | ||
| 7/17/2025 | Listing removed | $2,995$2/sqft |
Source: Zillow Rentals Report a problem | ||
| 7/12/2025 | Listed for rent | $2,995$2/sqft |
Source: Zillow Rentals Report a problem | ||
| 9/3/2015 | Sold | $217,945$121/sqft |
Source: Public Record Report a problem | ||