Skip main navigation
Sold for $387,500
  • $387,500

    23222 Foxboro St, Macomb, MI 48042

    2beds
    1,753sqft
    Condominium
    Built in 2014
    -- sqft lot
    $393,700 Zestimate®
    $221/sqft
    $2,434 Estimated rent

    Home value

    $393,700

    $374,000 - $413,000

    $2,434/mo

    Zestimate® history
    Loading
    Loading...

    Owner options

    List your home for rent

    $2,434/mo

    Rent Zestimate®

    Find your next renter with Zillow Rental Manager. Plus, with online applications, you can quickly screen prospective tenants – for free.

    Learn more

    $2,434/mo

    Rent Zestimate®

    Refinance and save

    $2,851/mo

    Est. payment

    Refinancing to a lower rate could help reduce your monthly payments and save thousands over the life of the loan.

    See today's rates

    $2,851/mo

    Est. payment

    Explore your selling options

    Work with a Zillow partner agent

    Leverage their expertise and Zillow's premium Showcase listings to get your home seen by more buyers.

    Get started

    List with your own agent

    Get your home in front of millions of buyers by listing it on Zillow.

    Learn how to do it

    Sell it yourself

    Take full control of how buyers see your home on Zillow by listing For Sale by Owner (FSBO).

    List your home

    What's special

    Abundant cabinetry and workspaceNatural light throughoutWell-designed bathGenerous living spacesPeaceful surroundingsAmple closet spaceSpacious primary suite
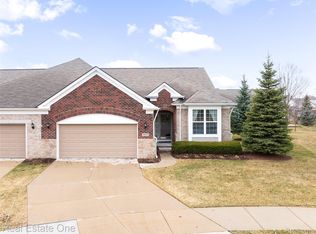
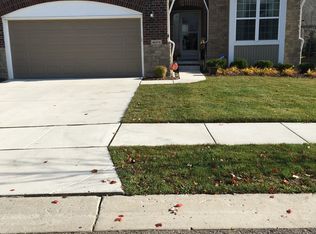
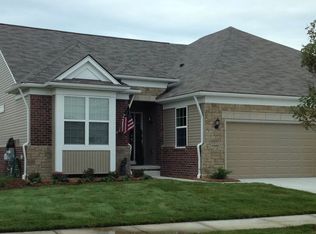
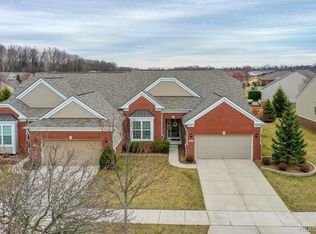
    Step into easy, low-maintenance living in this beautifully maintained ranch-style condo nestled in one of Macomb County’s most desirable communities. Designed for comfort and functionality, this home offers a thoughtfully laid-out floor plan with generous living spaces and natural light throughout. This home is located just across the street from the community swimming pool and clubhouse! Talk about convenient! Get your sunscreen, put on your flip-flops, grab your sunglasses, and take a book for reading, and you're all set! The inviting living area creates a warm gathering space, while the well-appointed kitchen offers abundant cabinetry and workspace for everyday meals or entertaining. A flexible den/office provides the perfect spot for working from home, reading, or creating a hobby space to fit your lifestyle. The spacious primary suite serves as a private retreat, complete with ample closet space and a well-designed bath. An additional bedroom and bath offer comfort for guests or family members. Home comes complete with Stove, Dishwasher, Washer, Dryer and pool table! Step outside to enjoy peaceful surroundings and a private outdoor area perfect for relaxing with morning coffee or winding down in the evening. Located near shopping, dining, and everyday conveniences, this condo combines a quiet residential setting with easy access to everything you need. With association-maintained grounds and amenities, you can spend more time enjoying life and less time worrying about upkeep. Move-in ready and meticulously cared for, this is an exceptional opportunity to enjoy comfort, convenience, and community all in one place. Don’t miss your chance to make it yours.

    Zillow last checked:

    Listing updated:

    Listed by:

    Kevin Higgins 586-201-0388,

    Berkshire Hathaway HomeServices Kee Realty SCS

    Bought with:

    Diane Greig, 6501326798

    St. Clair Realty

    Source: MiRealSource,MLS#: 50199800MLS LogoOriginating MLS: MiRealSource

    Facts & features

    Interior

    Bedrooms & bathrooms
    • Bedrooms: 2
    • Bathrooms: 2
    • Full bathrooms: 2
    Bedroom 1
    • Features: Carpet
    • Level: First
    • Area: 192
    • Dimensions: 16 x 12
    Bedroom 2
    • Level: Entry
    • Area: 182
    • Dimensions: 14 x 13
    Bathroom 1
    • Features: Tile
    • Level: First
    • Area: 66
    • Dimensions: 11 x 6
    Bathroom 2
    • Level: Entry
    Family room
    • Features: Carpet
    • Level: First
    • Area: 168
    • Dimensions: 14 x 12
    Great room
    • Level: First
    • Area: 143
    • Dimensions: 13 x 11
    Kitchen
    • Features: Wood
    • Level: First
    • Area: 216
    • Dimensions: 18 x 12
    Heating
    • Forced Air, Natural Gas
    Cooling
    • Central Air
    Appliances
    • Included: Dishwasher, Dryer, Range/Oven, Washer, Gas Water Heater
    • Laundry: First Floor Laundry
    Features
    • Flooring: Hardwood, Carpet, Wood
    • Basement: Unfinished
    • Number of fireplaces: 1
    • Fireplace features: Gas
    Interior area
    • Total structure area: 3,492
    • Total interior livable area: 1,753 sqft
    • Finished area above ground: 1,753
    • Finished area below ground: 0

    Property

    Parking
    • Total spaces: 2
    • Parking features: Attached, Basement
    • Attached garage spaces: 2
    Features
    • Levels: One
    • Stories: 1
    • Patio & porch: Deck
    • Has private pool: Yes
    • Pool features: Community, Outdoor Pool
    • Spa features: Community
    • Frontage type: Road
    • Frontage length: 0
    Details
    • Parcel number: 200824325100
    • Special conditions: Private

    Construction

    Type & style
    • Home type: Condo
    • Architectural style: Ranch
    • Property subtype: Condominium
    Materials
    • Brick
    • Foundation: Basement
    Condition
    • Year built: 2014

    Utilities & green energy

    • Sewer: Public Sanitary
    • Water: Public

    Community & neighborhood

    Location
    • Region: Macomb
    • Subdivision: The Sandstone At The Retreat Condo #956

    HOA & financial

    HOA
    • Has HOA: Yes
    • HOA fee: $345 monthly
    • Amenities included: Clubhouse, Maintenance Grounds
    • Association name: JBC Management
    • Association phone: 586-254-3000

    Other

    Other facts
    • Listing agreement: Exclusive Right To Sell
    • Listing terms: Cash,Conventional

    Price history

    DateEventPrice
    4/15/2026Sold$387,500-3.1%$221/sqft
    Source: MiRealSource #50199800 Report a problem
    3/25/2026Pending sale$400,000$228/sqft
    Source: MiRealSource #50199800 Report a problem
    3/14/2026Price change$400,000-2.4%$228/sqft
    Source: MiRealSource #50199800 Report a problem
    2/19/2026Listed for sale$410,000+63.5%$234/sqft
    Source: MiRealSource #50199800 Report a problem
    9/11/2014Sold$250,740$143/sqft
    Source: Public Record Report a problem

    Public tax history

    YearProperty taxesTax assessment
    2025$4,529 +4.8%$200,400 +4.5%
    2024$4,321 +5.2%$191,800 +11.8%
    2023$4,109 +2.8%$171,500 +11.9%
    2022$3,998 +0.2%$153,300 +2%
    2021$3,992 $150,300 +2.9%
    2020$3,992 +8%$146,100 +1.8%
    2019$3,696 +7.4%$143,500 +2.9%
    2018$3,442 +977.7%$139,500 +12.9%
    2017$319 $123,560 0%
    2016$319 $123,600 +10.7%
    2015$319 +77.1%$111,700 +1017%
    2014$180 $10,000 +17.6%
    2011$180 $8,500 -62.2%
    2009-- $22,500

    Find assessor info on the county website

    Neighborhood: 48042

    Nearby schools

    GreatSchools rating
    Schools provided by the listing agent
    • District: New Haven Community Schools

    Source: MiRealSource. This data may not be complete. We recommend contacting the local school district to confirm school assignments for this home.

    Get a cash offer in 3 minutes
    Find out how much your home could sell for in as little as 3 minutes with a no-obligation cash offer.
    Estimated market value
    $393,700
    Get a cash offer in 3 minutes
    Find out how much your home could sell for in as little as 3 minutes with a no-obligation cash offer.
    Estimated market value
    $393,700