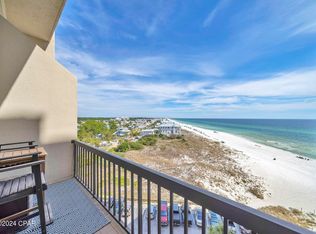
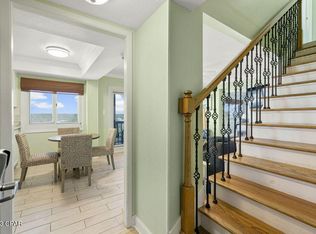
Enjoy the best of coastal living from this Gulf-front condo in Pinnacle Port, where beautiful water views and resort-style amenities create the perfect Panama City Beach getaway. The two-level layout offers a comfortable separation between the main living space and bedrooms, while luxury vinyl plank and tile flooring make beach living easy. Relax on the private balcony and take in views of the Gulf and nearby lake, or spend the day enjoying everything the community has to offer. Pinnacle Port features direct beach access, community pools, hot tub, fitness center, tennis courts, fishing, boat facilities, dock, game room, barbecue areas, and more, all within a gated community with 24-hour security. Short-term vacation rentals are allowed, offering the opportunity to enjoy the condo as your own beach retreat while also generating rental income when you're away. Located on the quieter west end of Panama City Beach near Carillon Beach, this condo is an excellent option for a vacation home, income-producing rental, or a combination of both.
For sale
$375,000
23223 Front Beach Rd #713, Panama City Beach, FL 32413
2beds
983sqft
Condominium
Built in 1970
-- sqft lot
$357,200 Zestimate®
$381/sqft
$1,171/mo HOA
What's special
Direct beach accessPrivate balconyTennis courtsHot tubGulf-front condoBoat facilitiesCommunity pools
- 49 days
- 499
- 24
Zillow last checked:
Listing updated:
Listed by:
Jamie A Kitzmiller 850-394-7491,
Think Real Estate
Source: CPAR,MLS#: 794233 Originating MLS: Central Panhandle Association of REALTORS
Originating MLS: Central Panhandle Association of REALTORSFacts & features
Interior
Bedrooms & bathrooms
- Bedrooms: 2
- Bathrooms: 3
- Full bathrooms: 2
- 1/2 bathrooms: 1
Rooms
- Room types: Bedroom, Living Room, Primary Bedroom
Primary bedroom
- Dimensions: 11 x 11
Bedroom
- Dimensions: 11 x 11
Living room
- Dimensions: 19 x 11
Heating
- Central, Electric
Cooling
- Central Air
Appliances
- Included: Electric Cooktop, Electric Oven, Electric Range, Electric Water Heater
Features
- Balcony, Tub Shower
Interior area
- Total structure area: 983
- Total interior livable area: 983 sqft
Property
Parking
- Parking features: Paved, Parking Lot
Features
- Patio & porch: Balcony
- Exterior features: Boat Ramp, Dock
- Pool features: Community
- Has view: Yes
- View description: Bay, Gulf
- Has water view: Yes
- Water view: Bay,Gulf
- Waterfront features: Gulf, Shoreline - Sand, Boat Dock/Slip
Lot
- Features: Paved
Details
- Parcel number: 36463348000
- Zoning description: Resid Multi-Family
- Special conditions: Listed As-Is
Construction
Type & style
- Home type: Condo
- Architectural style: High Rise
- Property subtype: Condominium
- Attached to another structure: Yes
Materials
- Concrete, Stucco
- Foundation: Pillar/Post/Pier
Condition
- New construction: No
- Year built: 1970
Utilities & green energy
- Sewer: Public Sewer
- Utilities for property: Electricity Available
Community & HOA
Community
- Features: Barbecue, Beach, Boat Facilities, Clubhouse, Dock, Elevator, Fitness Center, Fishing, Game Room, Playground, Park, Pool, Sauna, Tennis Court(s), Waterfront, Community Pool, Gated, Short Term Rental Allowed
- Security: Gated with Guard, Gated Community, 24 Hour Security, Smoke Detector(s), Security Service
- Subdivision: Pinnacle Port Phase 1-A
HOA
- Has HOA: Yes
- Amenities included: Gated, Gazebo, Barbecue
- Services included: Clubhouse, Cable TV, Fitness Facility, Fishing Rights, Insurance, Internet, Maintenance Grounds, Maintenance Structure, Pest Control, Pool(s), Security, Tennis Courts, Trash, Water
- HOA fee: $3,514 quarterly
Location
- Region: Panama City Beach
Financial & listing details
- Price per square foot: $381/sqft
- Tax assessed value: $361,250
- Annual tax amount: $2,792
- Date on market: 8/18/2026
- Cumulative days on market: 50 days
- Electric utility on property: Yes
Estimated market value
$357,200
$339,000 - $375,000
$2,256/mo
Price history
| Date | Event | Price |
|---|---|---|
| 8/18/2026 | Listed for sale | $375,000-16.3%$381/sqft |
Source:  CPAR #794233 Report a problem CPAR #794233 Report a problem | ||
| 10/7/2025 | Listing removed | $448,000$456/sqft |
Source:  ECAOR #965596 Report a problem ECAOR #965596 Report a problem | ||
| 10/1/2025 | Price change | $448,000-0.2%$456/sqft |
Source: ECAOR #965596 Report a problem | ||
| 6/30/2025 | Price change | $448,9000%$457/sqft |
Source: ECAOR #965596 Report a problem | ||
| 5/28/2025 | Price change | $449,000+0%$457/sqft |
Source: ECAOR #965596 Report a problem | ||
| 5/9/2025 | Price change | $448,9990%$457/sqft |
Source: CPAR #766221 Report a problem | ||
| 3/28/2025 | Price change | $449,000+0%$457/sqft |
Source: ECAOR #965596 Report a problem | ||
| 3/11/2025 | Price change | $448,9990%$457/sqft |
Source: ECAOR #965596 Report a problem | ||
| 1/17/2025 | Price change | $449,000-5.5%$457/sqft |
Source: ECAOR #965596 Report a problem | ||
| 12/15/2024 | Listed for sale | $475,000+27841.2%$483/sqft |
Source: CPAR #766221 Report a problem | ||
| 5/9/2014 | Sold | $1,700-99%$2/sqft |
Source: Public Record Report a problem | ||
| 12/20/2013 | Sold | $170,000-8.1%$173/sqft |
Source: Public Record Report a problem | ||
| 4/29/2010 | Sold | $185,000-7%$188/sqft |
Source: Public Record Report a problem | ||
| 4/8/2010 | Listed for sale | $199,000$202/sqft |
Source: Visual Tour #405053 Report a problem | ||
Public tax history
| Year | Property taxes | Tax assessment |
|---|---|---|
| 2025 | $2,793 +3.3% | $268,450 +2.9% |
| 2024 | $2,703 +1.8% | $260,884 +3% |
| 2023 | $2,656 +9% | $253,285 +3% |
| 2022 | $2,438 | $245,908 |
| 2021 | -- | -- |
| 2020 | $2,439 -1.4% | $235,450 +19.1% |
| 2019 | $2,475 | $197,625 +25.1% |
| 2018 | $2,475 +60.9% | $157,933 +2.1% |
| 2017 | $1,538 +1.7% | $154,685 +2.1% |
| 2016 | $1,512 -1.3% | $151,503 +0.7% |
| 2015 | $1,532 | $150,450 +9.3% |
| 2014 | $1,532 | $137,700 +15.7% |
| 2013 | -- | $119,000 +4.5% |
| 2012 | -- | $113,900 -19% |
| 2011 | -- | $140,633 -11% |
| 2010 | -- | $158,000 -10% |
| 2009 | -- | $175,561 -16% |
| 2008 | -- | $209,001 |
| 2007 | -- | $209,001 +10% |
| 2006 | -- | $190,001 |
| 2005 | -- | $190,001 |
| 2004 | -- | $190,001 +25.6% |
| 2003 | -- | $151,301 |
| 2002 | -- | $151,301 +44.1% |
| 2001 | -- | $105,000 |
| 2000 | -- | $105,000 |
Find assessor info on the county website
Monthly payment
Est. payment
Payment breakdown
Explore the cost of this home by adjusting the details. Changes won't be saved.Climate risks
Neighborhood: 32413
Nearby schools
Schools provided by the listing agent
- Elementary: West Bay
- Middle: Surfside
- High: Arnold
Source: CPAR. This data may not be complete. We recommend contacting the local school district to confirm school assignments for this home.
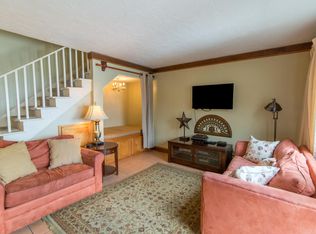
- $474,9002 bd3 ba983 sqft23223 Front Beach Rd #712, Panama City Beach, FL 32413Sold
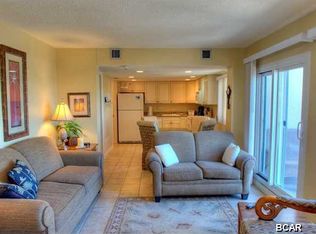
- $546,5003 bd3 ba1.2k sqft23223 Front Beach Rd UNIT A-914, Panama City Beach, FL 32413Sold
- $383,0002 bd2 ba983 sqft23223 Front Bch #PENTHOUSE 12, Panama City Beach, FL 32413Off Market
- $553,9003 bd3 ba1.2k sqft23223 Front Beach Rd #PENTHOUSE 14, Panama City Beach, FL 32413Off Market
Similar homes
- $365,0002 bd2 ba983 sqft23223 Front Beach Rd #305, Panama City Beach, FL 32413For Sale
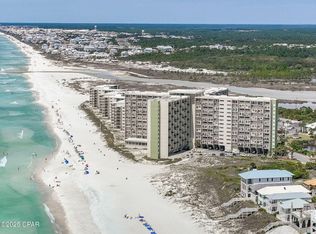 MLS ID #777784, Chad Hatfield. CPAR
 - $369,9002 bd3 ba983 sqft23223 Front Beach Rd #A1-701, Panama City Beach, FL 32413For Sale
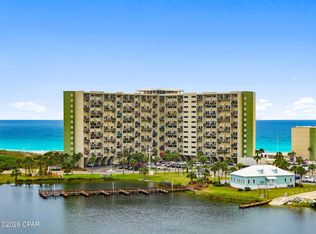 MLS ID #789622, Kinsey Haddock PA. CPAR
 - $405,0002 bd3 ba983 sqft23223 Front Beach Rd #505A, Panama City Beach, FL 32413For Sale
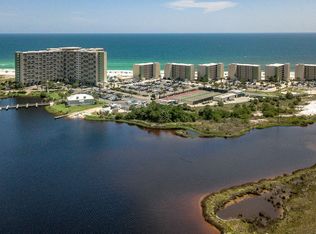 MLS ID #787411, Christi R Duncan. CPAR
 - $425,0002 bd3 ba983 sqft23223 Front Beach Rd #533, Panama City Beach, FL 32413For Sale
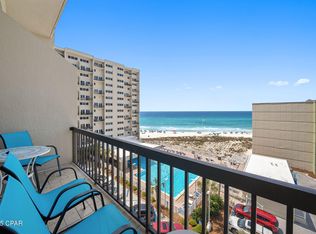 MLS ID #773306, Whitney N Dubroca. CPAR
 - $329,0001 bd2 ba887 sqft23223 Front Beach Rd #737, Panama City Beach, FL 32413For Sale
 MLS ID #1007288, Donna M Stokes, Top Producers Real Estate Group. ECAOR
