Skip main navigation
Sold for $507,000
  • $507,000

    23225 York Ave, Parker, CO 80138

    2beds
    1,603sqft
    Townhouse
    Built in 2005
    -- sqft lot
    $500,200 Zestimate®
    $316/sqft
    $2,486 Estimated rent

    Home value

    $500,200

    $475,000 - $525,000

    $2,486/mo

    Zestimate® history
    Loading
    Loading...

    Owner options

    List your home for rent

    $2,486/mo

    Rent Zestimate®

    Find your next renter with Zillow Rental Manager. Plus, with online applications, you can quickly screen prospective tenants – for free.

    Learn more

    $2,486/mo

    Rent Zestimate®

    Refinance and save

    $3,403/mo

    Est. payment

    Refinancing to a lower rate could help reduce your monthly payments and save thousands over the life of the loan.

    See today's rates

    $3,403/mo

    Est. payment

    Explore your selling options

    Work with a Zillow partner agent

    Leverage their expertise and Zillow's premium Showcase listings to get your home seen by more buyers.

    Get started

    List with your own agent

    Get your home in front of millions of buyers by listing it on Zillow.

    Learn how to do it

    Sell it yourself

    Take full control of how buyers see your home on Zillow by listing For Sale by Owner (FSBO).

    List your home

    What's special

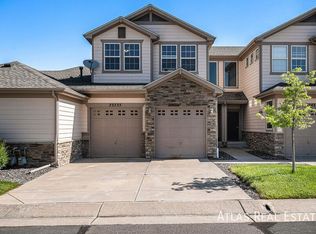
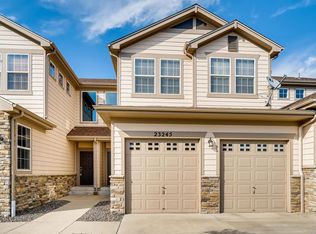
    Nothing to do but Move In! As a remarkable added bonus, this home comes fully furnished with handpicked pieces from modern designers, appliances and Television elevating the living experience with sophistication. Nestled in the serene rolling hill area of Canterberry and withing walking distance to Black Bear Golf Club, your worry free living includes interior and exterior water, hazard insurance, snow removal, trash, yard maintenance and private clubhouse and pool. Access to nearby open spaces and trails allows residents to indulge in outdoor activities and offers a luxurious and comfortable living experience. With soaring ceilings and abundant natural light, the open-concept layout creates a sense of grandeur and airiness. The living room features a cozy fireplace, windows overlooking green space and a formal dining area inviting relaxation and gatherings. The kitchen includes a walk in pantry, breakfast bar and eat in dining or coffee area with access to second patio and open space. Primary bedroom includes a private patio to open space, en suite 5 piece bathroom, large master closet and 9ft ceilings. This luxurious move-in ready home is the perfect blend of convenience, leisure, and natural beauty for truly exceptional lifestyle living!

    Zillow last checked:

    Listing updated:

    Listed by:

    Benson Verbel 970-353-5006,

    NextHome Foundations

    Bought with:

    Kristy Lee, 100084071

    Porchlight RE Group-Boulder

    Source: IRES as distributed by MLS GRID,MLS#: 1003119MLS Logo

    Facts & features

    Interior

    Bedrooms & bathrooms
    • Bedrooms: 2
    • Bathrooms: 2
    • Full bathrooms: 2
    • Main level bathrooms: 2
    Primary bedroom
    • Description: Carpet
    • Features: 5 Piece Primary Bath
    • Level: Main
    • Area: 210 Square Feet
    • Dimensions: 14 x 15
    Bedroom 2
    • Description: Carpet
    • Level: Main
    • Area: 144 Square Feet
    • Dimensions: 12 x 12
    Dining room
    • Description: Carpet
    • Level: Main
    • Area: 135 Square Feet
    • Dimensions: 9 x 15
    Kitchen
    • Description: Terrazzo
    • Level: Main
    • Area: 168 Square Feet
    • Dimensions: 12 x 14
    Laundry
    • Description: Terrazzo
    • Level: Main
    • Area: 90 Square Feet
    • Dimensions: 9 x 10
    Living room
    • Description: Carpet
    • Level: Main
    • Area: 396 Square Feet
    • Dimensions: 18 x 22
    Heating
    • Forced Air
    Cooling
    • Ceiling Fan(s)
    Appliances
    • Included: Electric Range, Dishwasher, Refrigerator, Washer, Dryer, Microwave, Disposal
    Features
    • Eat-in Kitchen, Separate Dining Room, Cathedral Ceiling(s), Open Floorplan, High Ceilings
    • Windows: Window Coverings
    • Basement: None
    • Has fireplace: Yes
    • Fireplace features: Gas
    Interior area
    • Total structure area: 1,603
    • Total interior livable area: 1,603 sqft
    • Finished area above ground: 1,603

    Property

    Parking
    • Total spaces: 2
    • Parking features: Garage - Attached
    • Attached garage spaces: 2
    • Details: Attached
    Accessibility
    • Accessibility features: Accessible Approach with Ramp, Level Lot, Accessible Hallway(s), Low Carpet, No Stairs, Main Floor Bath, Accessible Bedroom, Main Level Laundry
    Features
    • Levels: One
    • Stories: 1
    Lot
    • Features: Abuts Private Open Space
    Details
    • Parcel number: R0463577
    • Zoning: SFR
    • Special conditions: Private Owner

    Construction

    Type & style
    • Home type: Townhouse
    • Property subtype: Townhouse
    • Attached to another structure: Yes
    Materials
    • Frame, Brick
    • Roof: Composition
    Condition
    • New construction: No
    • Year built: 2005

    Utilities & green energy

    • Sewer: Public Sewer
    • Water: City
    • Utilities for property: Natural Gas Available, Electricity Available

    Community & HOA

    Community
    • Features: Clubhouse, Pool, Park
    • Security: Fire Alarm
    • Subdivision: Creekside West, Canterberry
    HOA
    • Has HOA: Yes
    • Services included: Common Amenities, Trash, Snow Removal, Maintenance Grounds, Management, Utilities, Exterior Maintenance, Insurance
    • HOA fee: $400 monthly
    • HOA name: Creekside West - Canterberry
    • HOA phone: 303-841-8658
    • Second HOA fee: $200 quarterly
    • Second HOA name: Canterberry Crossing Master
    • Second HOA phone: 303-841-8658
    Location
    • Region: Parker

    Financial & listing details

    • Price per square foot: $316/sqft
    • Tax assessed value: $503,230
    • Annual tax amount: $2,641
    • Date on market: 2/13/2024
    • Listing terms: Cash,Conventional,FHA,VA Loan
    • Electric utility on property: Yes

    Price history

    DateEventPrice
    4/24/2024Sold$507,000-1.5%$316/sqft
    Source: IRES as distributed by MLS GRID #1003119 Report a problem
    3/20/2024Pending sale$514,900$321/sqft
    Source: REcolorado as distributed by MLS GRID #IR1003119 Report a problem
    3/13/2024Price change$514,9000%$321/sqft
    Source: REcolorado as distributed by MLS GRID #IR1003119 Report a problem
    2/16/2024Listed for sale$515,000$321/sqft
    Source: IRES as distributed by MLS GRID #1003119 Report a problem
    8/23/2023Listing removed--
    Source: IRES as distributed by MLS GRID #993176 Report a problem
    7/28/2023Listed for sale$515,000+6.2%$321/sqft
    Source: IRES as distributed by MLS GRID #993176 Report a problem
    9/14/2022Sold$485,000+5.4%$303/sqft
    Source: Public Record Report a problem
    9/22/2021Sold$460,000+150%$287/sqft
    Source: Public Record Report a problem
    8/27/2012Sold$184,000-8%$115/sqft
    Source: Public Record Report a problem
    3/16/2012Sold$200,000$125/sqft
    Source: Agent Provided Report a problem
    2/4/2012Listed for sale$200,000+12.4%$125/sqft
    Source: RE/MAX Professionals #1064639 Report a problem
    11/19/2010Sold$178,000-30.1%$111/sqft
    Source: Public Record Report a problem
    7/11/2005Sold$254,688$159/sqft
    Source: Public Record Report a problem

    Public tax history

    YearProperty taxesTax assessment
    2025$3,207 -1%$31,450 -9.8%
    2024$3,240 +22.7%$34,870 -1%
    2023$2,641 -3.7%$35,210 +44.3%
    2022$2,743 $24,400 -2.8%
    2021-- $25,100 +4.8%
    2020$2,642 +2.8%$23,950
    2019$2,571 $23,950 +10.4%
    2018$2,571 +25%$21,690
    2017$2,057 0%$21,690 +19.7%
    2016$2,057 -5.1%$18,120
    2015$2,167 +9.8%$18,120 +19.6%
    2014$1,974 $15,150
    2013-- $15,150 -6.1%
    2012-- $16,140
    2011-- $16,140 -3.4%
    2010-- $16,700 -10.7%
    2009$1,143 $18,700
    2008-- $18,700 +4.5%
    2007-- $17,900
    2006$1,536 $17,900
    Find assessor info on the county website

    Neighborhood: 80138

    Nearby schools

    GreatSchools rating
    Schools provided by the listing agent
    • Elementary: Frontier Valleyl
    • Middle: Cimarron
    • High: Legend

    Source: IRES as distributed by MLS GRID. This data may not be complete. We recommend contacting the local school district to confirm school assignments for this home.

    Get a cash offer in 3 minutes
    Find out how much your home could sell for in as little as 3 minutes with a no-obligation cash offer.
    Estimated market value
    $500,200
    Get a cash offer in 3 minutes
    Find out how much your home could sell for in as little as 3 minutes with a no-obligation cash offer.
    Estimated market value
    $500,200