Ready to move in, End unit, Main floor master at Creekside West condos in Canterberry Crossing. This home provides easy access to numerous running and bike trails and the community pool is just steps away.
Two bedrooms, Two baths, plus a good sized loft/office area which is perfect for those who work from home. Spacious kitchen with plenty of counter and cabinet space plus a good sized pantry, eating space in the kitchen as well as a formal dining area. Main floor laundry room with direct access to the 2 car garage.
The vaulted family room is warm and cozy with the gas fireplace. Vaulted ceilings and tons of natural light since this is an end unit.
The 2nd floor boasts a large loft area, second bedroom and full bath.
Lastly, this end unit is equipped with a private patio and tremendous amount of storage to include an attached, oversized two car garage that comes complete with work bench and shelving for your convenience. The location of this condo is second to none as it is a short walk to the Canterberry pool and recreation center as well as walking and biking trails that extend for miles, connecting to the Cherry Creek bike path system. It is also situated just a short distance from Historic Downtown Parker which features casual and fine dining as well as many shops and boutiques. Downtown is home to summer weekend Farmer’s Markets and the fun activities of O’Brien Park. Canterberry is one of Parker’s premier, master planned communities with professional landscaping throughout and meticulously maintained parks, playgrounds, trails, tennis courts and common areas. There is also the beautiful Black Bear Golf Club located right in the neighborhood. Hurry and schedule your private showing; it won’t last long!
Sold for $480,000
$480,000
23255 York Avenue, Parker, CO 80138
2beds
1,587sqft
Townhouse
Built in 2005
0.53 Acres Lot
$-- Zestimate®
$302/sqft
$2,422 Estimated rent
Home value
Not available
Estimated sales range
Not available
$2,422/mo
Zestimate® history
Owner options
List your home for rent
$2,422/mo
Rent Zestimate®
Find your next renter with Zillow Rental Manager. Plus, with online applications, you can quickly screen prospective tenants – for free.
$2,422/mo
Rent Zestimate®
Refinance and save
$3,330/mo
Est. payment
Refinancing to a lower rate could help reduce your monthly payments and save thousands over the life of the loan.
$3,330/mo
Est. payment
Explore your selling options
Work with a Zillow partner agent
Leverage their expertise and Zillow's premium Showcase listings to get your home seen by more buyers.
Get startedList with your own agent
Get your home in front of millions of buyers by listing it on Zillow.
Learn how to do itSell it yourself
Take full control of how buyers see your home on Zillow by listing For Sale by Owner (FSBO).
List your homeWhat's special
Zillow last checked:
Listing updated:
Listed by:
Kimberly Keenan 303-564-6988 kimberly@perfecthouseforyou.com,
Keenan Real Estate,
William Keenan 720-515-0248,
Keenan Real Estate
Bought with:
Cody McCarthy, 100025316
eXp Realty, LLC
Source: REcolorado as distributed by MLS GRID,MLS#: 3425193
Facts & features
Interior
Bedrooms & bathrooms
- Bedrooms: 2
- Bathrooms: 3
- Full bathrooms: 2
- 1/2 bathrooms: 1
- Main level bathrooms: 2
- Main level bedrooms: 1
Primary bedroom
- Level: Main
Bedroom
- Level: Upper
Primary bathroom
- Level: Main
Bathroom
- Level: Main
Bathroom
- Level: Upper
Dining room
- Level: Main
Family room
- Level: Main
Laundry
- Level: Main
Loft
- Level: Upper
Heating
- Forced Air
Cooling
- Central Air
Appliances
- Included: Cooktop, Dishwasher, Disposal, Dryer, Gas Water Heater, Microwave, Oven, Refrigerator, Washer
- Laundry: In Unit
Features
- Ceiling Fan(s), Eat-in Kitchen, High Ceilings
- Flooring: Carpet, Tile, Vinyl
- Windows: Double Pane Windows
- Has basement: No
- Number of fireplaces: 1
- Fireplace features: Family Room
- Common walls with other units/homes: End Unit,No One Above,No One Below,1 Common Wall
Interior area
- Total structure area: 1,587
- Total interior livable area: 1,587 sqft
- Finished area above ground: 1,587
Property
Parking
- Total spaces: 2
- Parking features: Garage - Attached
- Attached garage spaces: 2
Features
- Levels: Two
- Stories: 2
- Entry location: Ground
- Patio & porch: Front Porch, Patio
Lot
- Size: 0.53 Acres
- Features: Corner Lot, Sprinklers In Front, Sprinklers In Rear
Details
- Parcel number: R0463580
- Special conditions: Standard
Construction
Type & style
- Home type: Townhouse
- Property subtype: Townhouse
- Attached to another structure: Yes
Materials
- Frame, Stone
- Roof: Composition
Condition
- Year built: 2005
Utilities & green energy
- Sewer: Public Sewer
- Water: Public
Community & HOA
Community
- Subdivision: Creekside West, Canterberry
HOA
- Has HOA: Yes
- Amenities included: Clubhouse, Park, Playground, Pool
- Services included: Insurance, Maintenance Grounds, Maintenance Structure, Recycling, Sewer, Snow Removal, Trash, Water
- HOA fee: $460 monthly
- HOA name: Creekside West Townhomes
- HOA phone: 303-841-8658
- Second HOA fee: $230 quarterly
- Second HOA name: Canterberry Crossing Master
- Second HOA phone: 303-814-8658
Location
- Region: Parker
Financial & listing details
- Price per square foot: $302/sqft
- Tax assessed value: $504,368
- Annual tax amount: $2,408
- Date on market: 3/28/2025
- Listing terms: Cash,Conventional,VA Loan
- Exclusions: Personal Property.
- Ownership: Individual
Price history
| Date | Event | Price |
|---|---|---|
| 5/23/2025 | Sold | $480,000-3%$302/sqft |
Source:  REcolorado as distributed by MLS GRID #3425193 Report a problem REcolorado as distributed by MLS GRID #3425193 Report a problem | ||
| 5/5/2025 | Pending sale | $495,000$312/sqft |
Source: REcolorado as distributed by MLS GRID #3425193 Report a problem | ||
| 3/27/2025 | Listed for sale | $495,000$312/sqft |
Source: REcolorado as distributed by MLS GRID #3425193 Report a problem | ||
Public tax history
| Year | Property taxes | Tax assessment |
|---|---|---|
| 2024 | $2,432 -5.4% | $33,790 -1% |
| 2023 | $2,571 -3.7% | $34,120 +43.7% |
| 2022 | $2,670 | $23,750 -2.8% |
| 2021 | -- | $24,430 |
Find assessor info on the county website
Neighborhood: 80138
Nearby homes
- $430,0003 bd3 ba1.5k sqft23245 York Ave, Parker, CO 80138Sold

- $507,0002 bd2 ba1.6k sqft23225 E York Ave, Parker, CO 80138Sold
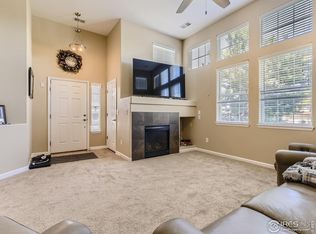
- $463,2003 bd3 ba1.5k sqft23235 York Ave, Parker, CO 80138Off Market
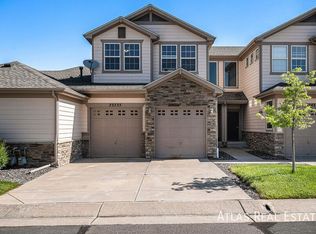
- $411,6003 bd3 ba1.5k sqft23245 York Ave, Parker, CO 80138Off Market
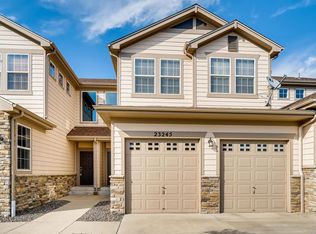
- $416,6003 bd3 ba1.5k sqft23235 E York Ave, Parker, CO 80138Off Market
- $372,1002 bd2 ba1.5k sqft23255 E York Ave, Parker, CO 80138Off Market
- $423,7003 bd3 ba1.5k sqft23245 E York Ave, Parker, CO 80138Off Market
- $668,7004 bd4 ba2.7k sqft23295 York Ave, Parker, CO 80138Off Market
Nearby schools
GreatSchools rating
- 6/10Frontier Valley Elementary SchoolGrades: PK-5Distance: 0.8 mi
- 5/10Cimarron Middle SchoolGrades: 6-8Distance: 1.3 mi
- 7/10Legend High SchoolGrades: 9-12Distance: 1.7 mi
Schools provided by the listing agent
- Elementary: Frontier Valley
- Middle: Cimarron
- High: Legend
- District: Douglas RE-1
Source: REcolorado as distributed by MLS GRID. This data may not be complete. We recommend contacting the local school district to confirm school assignments for this home.


Get pre-qualified for a loan
At Zillow Home Loans, we can pre-qualify you in as little as 5 minutes with no impact to your credit score.An equal housing lender. NMLS #10287.
- Colorado
- Douglas County
- Parker
- 80138
- 23255 York Avenue
Nearby cities
Nearby neighborhoods
Nearby zip codes
Other Parker Topics
