Skip main navigation
Closed
  • $370,000

    2323 Aurora Cir, River Falls, WI 54022

    2beds
    1,056sqft
    Single Family Residence
    Built in 2017
    6,534 Square Feet Lot
    $388,700 Zestimate®
    $350/sqft
    $1,672 Estimated rent

    Home value

    $388,700

    $303,000 - $498,000

    $1,672/mo

    Zestimate® history
    Loading
    Loading...

    Owner options

    List your home for rent

    $1,672/mo

    Rent Zestimate®

    Find your next renter with Zillow Rental Manager. Plus, with online applications, you can quickly screen prospective tenants – for free.

    Learn more

    $1,672/mo

    Rent Zestimate®

    Refinance and save

    $2,021/mo

    Est. payment

    Refinancing to a lower rate could help reduce your monthly payments and save thousands over the life of the loan.

    See today's rates

    $2,021/mo

    Est. payment

    Explore your selling options

    Work with a Zillow partner agent

    Leverage their expertise and Zillow's premium Showcase listings to get your home seen by more buyers.

    Get started

    List with your own agent

    Get your home in front of millions of buyers by listing it on Zillow.

    Learn how to do it

    Sell it yourself

    Take full control of how buyers see your home on Zillow by listing For Sale by Owner (FSBO).

    List your home

    What's special

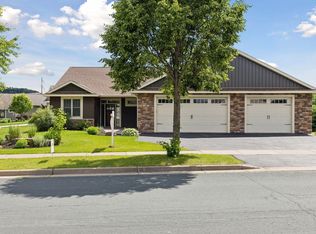
    AMAZING NEW PRICE! Pristine Home in a Quiet River Falls Neighborhood Welcome to 2323 Aurora Circle, a meticulously maintained home that shows like brand-new construction. From the moment you arrive, you’ll notice the beautiful landscaping and inviting curb appeal that set the tone for everything this property has to offer. Inside, the open-concept floor plan creates a bright, spacious flow that’s perfect for both everyday living and entertaining. The main floor features two bedrooms, sparkling clean finishes, and thoughtful design details that make this home feel warm and inviting. The oversized, finished, and heated garage is a standout feature—ideal for hobbyists, storage, or simply keeping vehicles comfortable year-round. The lower level offers room to expand with an unfinished basement, providing endless possibilities to add equity and personalize the space. Step outside to a peaceful deck where you can enjoy quiet mornings with a cup of coffee or unwind in the evenings surrounded by the serenity of this desirable neighborhood. This home has been lovingly cared for and is truly move-in ready. With its prime location in River Falls, you’ll enjoy both the tranquility of the neighborhood and the convenience of being close to everything the community has to offer. BONUS UPGRADE! Purchase of this home will include brand-new kitchen countertops, professionally fabricated and installed after closing. Buyer will have the opportunity to choose from 4-5 beautiful premium stone options to customize the kitchen to their taste.

    Zillow last checked:

    Listing updated:

    Listed by:

    Terry K. McKay, GRI 651-210-5669,

    RE/MAX Synergy

    Bought with:

    Capecchi & Company

    EXP Realty, LLC

    Source: NorthstarMLS as distributed by MLS GRID,MLS#: 6718376MLS Logo

    Facts & features

    Interior

    Bedrooms & bathrooms
    • Bedrooms: 2
    • Bathrooms: 1
    • Full bathrooms: 1
    Bedroom
    • Level: Main
    • Area: 144 Square Feet
    • Dimensions: 12x12
    Bedroom 2
    • Level: Main
    • Area: 100 Square Feet
    • Dimensions: 10x10
    Dining room
    • Level: Main
    • Area: 110 Square Feet
    • Dimensions: 11x10
    Garage
    • Level: Main
    • Area: 624 Square Feet
    • Dimensions: 24 x 26
    Kitchen
    • Level: Main
    • Area: 132 Square Feet
    • Dimensions: 12x11
    Laundry
    • Level: Main
    • Area: 50 Square Feet
    • Dimensions: 10x5
    Living room
    • Level: Main
    • Area: 204 Square Feet
    • Dimensions: 17x12
    Patio
    • Level: Lower
    • Area: 140 Square Feet
    • Dimensions: 14x10
    Heating
    • Forced Air
    Cooling
    • Central Air
    Appliances
    • Included: Dishwasher, Disposal, Dryer, Microwave, Range, Refrigerator, Washer
    • Laundry: Electric Dryer Hookup, Washer Hookup
    Features
    • Basement: Drain Tiled,Egress Window(s),Full,Walk-Out Access
    • Has fireplace: No
    Interior area
    • Total structure area: 1,056
    • Total interior livable area: 1,056 sqft
    • Finished area above ground: 1,056
    • Finished area below ground: 0

    Property

    Parking
    • Total spaces: 2
    • Parking features: Attached, Concrete, Garage Door Opener, Heated Garage, Insulated Garage
    • Attached garage spaces: 2
    • Has uncovered spaces: Yes
    • Details: Garage Dimensions (24 x 26)
    Accessibility
    • Accessibility features: None
    Features
    • Levels: One
    • Stories: 1
    • Patio & porch: Deck
    Lot
    • Size: 6,534 Square Feet
    • Dimensions: 64 x 102 x 72 x 102
    • Features: Tree Coverage - Light
    Details
    • Foundation area: 1056
    • Parcel number: 276020591032
    • Zoning description: Residential-Single Family

    Construction

    Type & style
    • Home type: SingleFamily
    • Property subtype: Single Family Residence
    Materials
    • Frame
    • Roof: Age 8 Years or Less,Asphalt,Pitched
    Condition
    • New construction: No
    • Year built: 2017

    Utilities & green energy

    • Electric: Circuit Breakers
    • Gas: Natural Gas
    • Sewer: City Sewer/Connected
    • Water: City Water/Connected

    Community & HOA

    Community
    • Subdivision: Southpointe
    HOA
    • Has HOA: No
    Location
    • Region: River Falls

    Financial & listing details

    • Price per square foot: $350/sqft
    • Tax assessed value: $272,000
    • Annual tax amount: $3,765
    • Date on market: 5/9/2025
    • Cumulative days on market: 194 days
    • Road surface type: Paved

    Price history

    DateEventPrice
    11/19/2025Sold$370,000-2.6%$350/sqft
    Source: NorthstarMLS as distributed by MLS GRID #6718376 Report a problem
    10/15/2025Contingent$380,000$360/sqft
    Source: WIREX MLS #1591481 Report a problem
    10/7/2025Price change$380,000-1.3%$360/sqft
    Source: WIREX MLS #1591481 Report a problem
    9/14/2025Price change$385,000-1%$365/sqft
    Source: NorthstarMLS as distributed by MLS GRID #6718376 Report a problem
    9/3/2025Price change$389,000-2.1%$368/sqft
    Source: NorthstarMLS as distributed by MLS GRID #6718376 Report a problem
    8/7/2025Price change$397,500-0.6%$376/sqft
    Source: NorthstarMLS as distributed by MLS GRID #6718376 Report a problem
    6/24/2025Price change$399,900-4.8%$379/sqft
    Source: NorthstarMLS as distributed by MLS GRID #6718376 Report a problem
    5/31/2025Price change$420,000-1.2%$398/sqft
    Source: NorthstarMLS as distributed by MLS GRID #6718376 Report a problem
    5/9/2025Listed for sale$425,000$402/sqft
    Source: WIREX MLS #1591481 Report a problem

    Public tax history

    YearProperty taxesTax assessment
    2024$3,740 +3.1%$206,900
    2023$3,629 +5.4%$206,900
    2022$3,443 +0.3%$206,900
    2021$3,433 -2.4%$206,900 +37.9%
    2020$3,518 -6.9%$150,000
    2019$3,780 +0%$150,000
    2018$3,779 +17.8%$150,000
    2017$3,207 +641.8%$150,000 +650%
    2016$432 -2.9%$20,000
    2015$445 -23.8%$20,000 -33.3%
    2014$585 -2.9%$30,000
    2013$602 +1.1%$30,000
    2012$596 +0.1%$30,000
    2011$595 -32.1%$30,000 -33.3%
    2010$876 +2.3%$45,000
    2009$857 -12.5%$45,000 -10%
    2007$979 $50,000
    Find assessor info on the county website

    Neighborhood: 54022

    Nearby schools

    GreatSchools rating
    Get a cash offer in 3 minutes
    Find out how much your home could sell for in as little as 3 minutes with a no-obligation cash offer.
    Estimated market value
    $388,700
    Get a cash offer in 3 minutes
    Find out how much your home could sell for in as little as 3 minutes with a no-obligation cash offer.
    Estimated market value
    $388,700