Skip main navigation
Closed
  • $475,000

    334 Kamloops Pl, River Falls, WI 54022

    3beds
    2,696sqft
    Single Family
    Built in 2014
    6,969.6 Square Feet Lot
    $483,900 Zestimate®
    $176/sqft
    $2,638 Estimated rent

    Home value

    $483,900

    $460,000 - $508,000

    $2,638/mo

    Zestimate® history
    Loading
    Loading...

    Owner options

    List your home for rent

    $2,638/mo

    Rent Zestimate®

    Find your next renter with Zillow Rental Manager. Plus, with online applications, you can quickly screen prospective tenants – for free.

    Learn more

    $2,638/mo

    Rent Zestimate®

    Refinance and save

    $2,594/mo

    Est. payment

    Refinancing to a lower rate could help reduce your monthly payments and save thousands over the life of the loan.

    See today's rates

    $2,594/mo

    Est. payment

    Explore your selling options

    Work with a Zillow partner agent

    Leverage their expertise and Zillow's premium Showcase listings to get your home seen by more buyers.

    Get started

    List with your own agent

    Get your home in front of millions of buyers by listing it on Zillow.

    Learn how to do it

    Sell it yourself

    Take full control of how buyers see your home on Zillow by listing For Sale by Owner (FSBO).

    List your home

    What's special

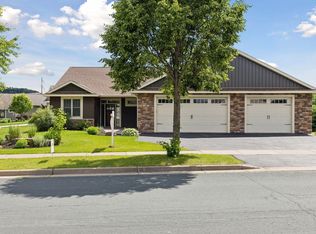
    CAUTION: This home checks all the boxes! This impeccably maintained one-owner gem featuring the highly desired one-level walkout, w/main floor laundry that everybody is looking for! You’ll immediately notice the timeless and upgraded finishes throughout. Step inside to soaring vaulted open living space filled with natural light which centers around the gorgeous stone gas fireplace with custom built-ins, creating the perfect casual gathering spot. The kitchen flows seamlessly into the living and dining spaces and features, maple hardwood floors, crisp white trim, espresso cabinets, center island/ breakfast bar with granite countertops, walk in pantry and stainless-steel appliances. Friends and family with love to share a meal on your large deck off right off the dining space. The main floor primary bedroom offers ensuite private bath and walk-in closet . The walkout lower level expands the living space with spacious family room, an additional bedroom, and bath. Large 3 car insulated garage giving you extra room to store your toys and tools! Outside enjoy the beautiful setting with gorgeous easy-care perennial landscaping, with sprinkler system & dedicated meter. This barely lived in home, Pride of ownership shines throughout, and for the environmentally sensitive, this home has had ZERO pets and Zero smoke! Great location, The Perfect floor plan, and quality finishes , wonderful neighbors, and close to everything River Falls has to offer!

    Zillow last checked:

    Listing updated:

    Listed by:

    Jennifer Martin 651-600-0379,

    Edina Realty, Inc.

    Bought with:

    Jennifer Martin

    Edina Realty, Inc.

    Source: NorthstarMLS as distributed by MLS GRID,MLS#: 7049614MLS Logo

    Facts & features

    Interior

    Bedrooms & bathrooms
    • Bedrooms: 3
    • Bathrooms: 3
    • Full bathrooms: 1
    • 3/4 bathrooms: 2
    Bedroom
    • Level: Main
    • Area: 156 Square Feet
    • Dimensions: 13 x 12
    Bedroom 2
    • Level: Main
    • Area: 132 Square Feet
    • Dimensions: 12 x 11
    Bedroom 3
    • Level: Lower
    • Area: 36 Square Feet
    • Dimensions: 12 x 3
    Dining room
    • Level: Main
    • Area: 150 Square Feet
    • Dimensions: 10 x 15
    Family room
    • Level: Lower
    • Area: 550 Square Feet
    • Dimensions: 25 x 22
    Foyer
    • Level: Main
    • Area: 90 Square Feet
    • Dimensions: 10 x 9
    Kitchen
    • Level: Main
    • Area: 192 Square Feet
    • Dimensions: 12 x 16
    Laundry
    • Level: Main
    • Area: 65 Square Feet
    • Dimensions: 13 x 5
    Living room
    • Level: Main
    • Area: 238 Square Feet
    • Dimensions: 14 x 17
    Mud room
    • Level: Main
    • Area: 65 Square Feet
    • Dimensions: 13 x 5
    Other
    • Level: Main
    • Area: 20 Square Feet
    • Dimensions: 4 x 5
    Heating
    • Forced Air, Fireplace(s)
    Cooling
    • Central Air
    Appliances
    • Included: Dishwasher, Dryer, ENERGY STAR Qualified Appliances, Gas Water Heater, Microwave, Range, Refrigerator, Stainless Steel Appliance(s), Washer
    • Laundry: Electric Dryer Hookup, Laundry Room, Main Level, Upper Level, Washer Hookup
    Features
    • Basement: Daylight,Finished,Full,Storage Space,Walk-Out Access
    • Number of fireplaces: 1
    • Fireplace features: Gas, Living Room, Stone
    Interior area
    • Total structure area: 3,083
    • Total interior livable area: 2,696 sqft
    • Finished area above ground: 1,348
    • Finished area below ground: 1,348

    Property

    Parking
    • Total spaces: 3
    • Parking features: Attached, Asphalt
    • Attached garage spaces: 3
    • Details: Garage Dimensions (24 x 32)
    Accessibility
    • Accessibility features: None
    Features
    • Levels: One
    • Stories: 1
    • Patio & porch: Deck, Front Porch, Patio, Porch
    • Pool features: None
    • Fencing: None
    Lot
    • Size: 6,969 sqft
    • Dimensions: 77 x 96 x 77 x 96
    • Features: Tree Coverage - Light
    Details
    • Foundation area: 1348
    • Parcel number: 276020591034
    • Zoning description: Residential-Single Family

    Construction

    Type & style
    • Home type: SingleFamily
    • Property subtype: Single Family
    Materials
    • Concrete, Frame
    • Roof: Age Over 8 Years,Architectural Shingle,Asphalt,Pitched
    Condition
    • New construction: No
    • Year built: 2014

    Utilities & green energy

    • Electric: Circuit Breakers, 200+ Amp Service
    • Gas: Natural Gas
    • Sewer: City Sewer/Connected
    • Water: City Water/Connected

    Community & neighborhood

    Location
    • Region: River Falls
    • Subdivision: Southpointe

    HOA & financial

    HOA
    • Has HOA: No

    Other

    Other facts
    • Road surface type: Paved

    Price history

    DateEventPrice
    7/6/2026Sold$475,000-2.1%$176/sqft
    Source: NorthstarMLS as distributed by MLS GRID #7049614 Report a problem
    6/1/2026Pending sale$485,000$180/sqft
    Source: NorthstarMLS as distributed by MLS GRID #7049614 Report a problem
    5/6/2026Price change$485,000-2%$180/sqft
    Source: NorthstarMLS as distributed by MLS GRID #7049614 Report a problem
    4/16/2026Listed for sale$495,000$184/sqft
    Source: NorthstarMLS as distributed by MLS GRID #7049614 Report a problem

    Public tax history

    YearProperty taxesTax assessment
    2024$7,048 +2.5%$367,000
    2023$6,876 +5.9%$367,000
    2022$6,491 -0.2%$367,000
    2021$6,506 +32.4%$367,000 +83%
    2020$4,915 -2.7%$200,500
    2019$5,053 +0%$200,500
    2018$5,051 +16.3%$200,500
    2017$4,344 +4.6%$200,500
    2016$4,154 -3.2%$200,500
    2015$4,290 +28.2%$200,500 +14.6%
    2014$3,346 +455.7%$175,000 +483.3%
    2013$602 +1.1%$30,000
    2012$596 +0.1%$30,000
    2011$595 -36.4%$30,000 -37.5%
    2010$935 +2.3%$48,000
    2009$914 -12.5%$48,000 -9.9%
    2007$1,044 $53,300

    Find assessor info on the county website

    Neighborhood: 54022

    Nearby schools

    GreatSchools rating
    Get a cash offer in 3 minutes
    Find out how much your home could sell for in as little as 3 minutes with a no-obligation cash offer.
    Estimated market value
    $483,900
    Get a cash offer in 3 minutes
    Find out how much your home could sell for in as little as 3 minutes with a no-obligation cash offer.
    Estimated market value
    $483,900