Manufactured/Mobile Home Double Wide, 3 Bedroom, 2 Full Baths, New Appliances, Many upgrades of Flooring, Paint, Master Vanity and Countertop, Barn door entry to Master bath, Walk in shower, Plumbing, Lift and Move in Ready. All measurements are an estimate and taken from documentations. Appliances mean Stove, Refrigerator, some list Dishwasher and other items will be attached to addendums.
For sale
Price cut: $5K (7/14)
$74,000
2323 Charlestown Pike Lot 80, Jeffersonville, IN 47130
3beds
1,600sqft
Manufactured Home
Built in 1997
-- sqft lot
$-- Zestimate®
$46/sqft
$-- HOA
What's special
Walk in showerMaster vanity and countertopNew appliancesUpgrades of flooring
- 105 days
- 911
- 38
Zillow last checked:
Listing updated:
Listed by:
Tamara Pierce 502-643-2920,
Sunshine Homes & Properties
Source: My State MLS,MLS#: 11776137
Facts & features
Interior
Bedrooms & bathrooms
- Bedrooms: 3
- Bathrooms: 2
- Full bathrooms: 2
Rooms
- Room types: Dining Room, First Floor Bathroom, First Floor Master Bedroom, Kitchen, Laundry Room, Living Room, Master Bedroom, Walk-in Closet
Kitchen
- Features: Galley, Laminate Counters
Basement
- Area: 0
Heating
- Electric, Forced Air
Appliances
- Included: Dishwasher, Dryer, Refrigerator, Microwave, Oven, Washer
Features
- Flooring: Laminate
- Has basement: No
- Has fireplace: No
Interior area
- Total structure area: 1,600
- Total interior livable area: 1,600 sqft
- Finished area above ground: 1,600
Property
Accessibility
- Accessibility features: Handicap
Features
- Stories: 1
- Patio & porch: Covered Porch, Deck
- Exterior features: Corner
- Has view: Yes
- View description: Scenic
Details
- Additional structures: Shed(s)
- Parcel number: 10019610002102009
- On leased land: Yes
- Lease amount: $420
Construction
Type & style
- Home type: MobileManufactured
- Property subtype: Manufactured Home
Materials
- Vinyl Siding
- Roof: Asphalt
Condition
- New construction: No
- Year built: 1997
Utilities & green energy
- Electric: Amps(200)
Community & HOA
Community
- Subdivision: Sunset Park
HOA
- Has HOA: No
Location
- Region: Jeffersonville
Financial & listing details
- Price per square foot: $46/sqft
- Date on market: 5/16/2026
- Date available: 05/12/2026
- Listing agreement: Exclusive
Estimated market value
Not available
Estimated sales range
Not available
Not available
Price history
| Date | Event | Price |
|---|---|---|
| 7/14/2026 | Price change | $74,000-6.3%$46/sqft |
Source: My State MLS #11776137 Report a problem | ||
| 6/26/2026 | Price change | $79,000-0.6%$49/sqft |
Source: My State MLS #11776137 Report a problem | ||
| 5/16/2026 | Listed for sale | $79,500$50/sqft |
Source: My State MLS #11776137 Report a problem | ||
Public tax history
Tax history is unavailable.
Monthly payment
Climate risks
Neighborhood: 47130
Nearby schools
Schools provided by the listing agent
- District: Greater Clark County Schools
Source: My State MLS. This data may not be complete. We recommend contacting the local school district to confirm school assignments for this home.
- $1,300-- bd-- ba-- sqft2323 Charlestown Pike, Jeffersonville, IN 47130Off Market
- $1,186,600-- bd2 ba1k sqft2323 Charlestown Pike, Jeffersonville, IN 47130Off Market
- $206,8003 bd2 ba1.6k sqft2323 Charlestown Pike LOT 28, Jeffersonville, IN 47130Off Market
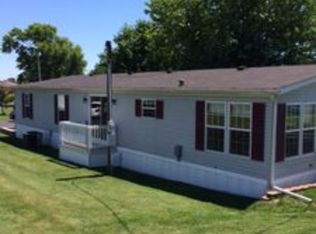
- $274,9003 bd2 ba1.2k sqft3523 Edgewood Village Dr, Jeffersonville, IN 47130Sold

Similar homes
- $56,0002 bd2 ba1.4k sqft400 White Pine Blvd #29, New Albany, IN 47150For Sale
 MLS ID #11940037, Tamara Pierce, Sunshine Homes & Properties. My State MLS
 - from $72,9953 bd2 ba1.1k sqftRidge (Indian Oaks) Plan, Indian Oaks Pointe, Sellersburg, IN 47172New Construction
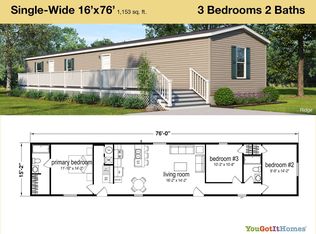 You Got It Homes
 - $64,9002 bd1 ba840 sqft1306 Scenic Dr, Clarksville, IN 47129New Construction
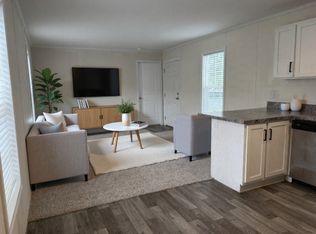 Wellington Green
 - from $69,9953 bd2 ba1k sqftVertex (Indian Oaks) Plan, Indian Oaks Pointe, Sellersburg, IN 47172New Construction
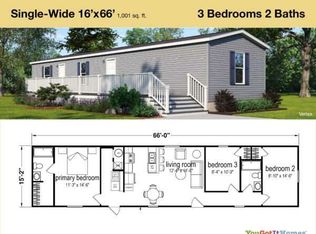 You Got It Homes
 - $75,0003 bd1 ba1.3k sqft419 Louis Coleman Jr Dr, Louisville, KY 40212For Sale
 MLS ID #1723278, Papa Gueye, Re/Max Five Star Properties. Metro Search Inc. LLC DBA Apex MLS
 - $60,0004 bd2 ba1.7k sqft3117 W Magnolia Ave, Louisville, KY 40211For SaleMLS ID #1727317, Debra A Simpson, Metro Realty. Metro Search Inc. LLC DBA Apex MLS
- $73,0003 bd1 ba1k sqft3229 Garland Ave, Louisville, KY 40211For SaleMLS ID #1712660, Marilyn V Cardine-Baker, Right Choice Realty Inc.. Metro Search Inc. LLC DBA Apex MLS
- $69,9994 bd2 ba1.9k sqft2523 Saint Cecilia St #1, Louisville, KY 40212For SaleMLS ID #1724677, Donald L Thomas, Eternal, LLC. Metro Search Inc. LLC DBA Apex MLS
- $75,0003 bd1 ba1k sqft548 S 20th St, Louisville, KY 40203For SaleMLS ID #1725408, Tamika DeWalt, Noir Realty KY LLC. Metro Search Inc. LLC DBA Apex MLS
- $69,9993 bd1 ba2.4k sqft2426 Bank St, Louisville, KY 40212For SaleMLS ID #1715576, William Ashby, Druck Realty. Metro Search Inc. LLC DBA Apex MLS
- $62,0003 bd2 ba1.6k sqft2230 W Main St, Louisville, KY 40212For SaleMLS ID #1713714, Jay Pitts, RE/MAX Premier Properties. Metro Search Inc. LLC DBA Apex MLS
- $59,9003 bd1 ba1.2k sqft3215 Grand Ave, Louisville, KY 40211For SaleMLS ID #1718256, Margaret E Weathers, Coldwell Banker McMahan. Metro Search Inc. LLC DBA Apex MLS
