Skip main navigation
Sold for $366,000
  • $366,000

    2323 Farrand Dr, Henrico, VA 23231

    4beds
    1,599sqft
    Single Family Residence
    Built in 1948
    0.6 Acres Lot
    $367,800 Zestimate®
    $229/sqft
    $2,439 Estimated rent

    Home value

    $367,800

    $335,000 - $401,000

    $2,439/mo

    Zestimate® history
    Loading
    Loading...

    Owner options

    List your home for rent

    $2,439/mo

    Rent Zestimate®

    Find your next renter with Zillow Rental Manager. Plus, with online applications, you can quickly screen prospective tenants – for free.

    Learn more

    $2,439/mo

    Rent Zestimate®

    Refinance and save

    $2,174/mo

    Est. payment

    Refinancing to a lower rate could help reduce your monthly payments and save thousands over the life of the loan.

    See today's rates

    $2,174/mo

    Est. payment

    Explore your selling options

    Work with a Zillow partner agent

    Leverage their expertise and Zillow's premium Showcase listings to get your home seen by more buyers.

    Get started

    List with your own agent

    Get your home in front of millions of buyers by listing it on Zillow.

    Learn how to do it

    Sell it yourself

    Take full control of how buyers see your home on Zillow by listing For Sale by Owner (FSBO).

    List your home

    What's special

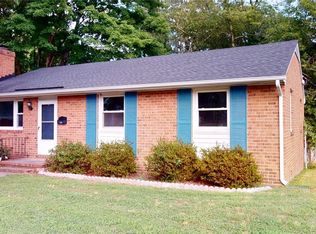
    Welcome to this beautifully maintained brick Cape Cod in the sought-after Fulton area of Henrico County, just minutes from downtown Richmond. Offering 4 bedrooms, 2 full baths, and about1600 square feet of inviting living space, this home combines classic charm with thoughtful updates and everyday functionality. Step inside to a warm and welcoming living room featuring original hardwood floors and a timeless brick fireplace, creating the perfect gathering space. The spacious kitchen is designed to impress with hardwood flooring, locally crafted soft-close shaker-style cabinetry, striking leathered black granite countertops, upgraded stainless steel appliances, a classic tile backsplash, recessed lighting, and updated fixtures that elevate both style and function. The main level offers two generously sized bedrooms, both with hardwood floors and ceiling fans, along with a full hall bath featuring tile flooring and a tub/shower with tile surround. Upstairs, you’ll find two additional bedrooms and a second full bath, providing a flexible layout that works perfectly as a private primary suite, guest space, or home office setup. The conditioned and unfinished full basement offers abundant storage and potential for future expansion. Enjoy a private backyard perfect for relaxing or entertaining. With its prime location, classic appeal, and versatile layout, this home is must-see.

    Zillow last checked:

    Listing updated:

    Listed by:

    Doug Haver 804-920-5238,

    Brush Realty LLC

    Bought with:

    Jess McLaughlin, 0225243957

    Real Broker LLC

    Source: CVRMLS,MLS#: 2606335MLS LogoOriginating MLS: Central Virginia Regional MLS

    Facts & features

    Interior

    Bedrooms & bathrooms
    • Bedrooms: 4
    • Bathrooms: 2
    • Full bathrooms: 2
    Primary bedroom
    • Description: Hardwoods, Recessed Lighting
    • Level: Second
    • Dimensions: 16.9 x 16.3
    Bedroom 2
    • Description: Hardwoods, Ceiling Fan
    • Level: First
    • Dimensions: 10.1 x 10.2
    Bedroom 3
    • Description: Hardwoods, Ceiling Fan
    • Level: First
    • Dimensions: 9.10 x 9.4
    Bedroom 4
    • Description: Hardwoods, Recessed Lighting
    • Level: Second
    • Dimensions: 10.0 x 0.0
    Other
    • Description: Tub
    • Level: First
    Other
    • Description: Shower
    • Level: Second
    Kitchen
    • Description: All New
    • Level: First
    • Dimensions: 16.6 x 10.2
    Laundry
    • Description: New Washer and Dryer
    • Level: Basement
    • Dimensions: 0 x 0
    Living room
    • Description: Lots of Light
    • Level: First
    • Dimensions: 16.7 x 11.8
    Office
    • Description: Flex space
    • Level: First
    • Dimensions: 12.7 x 11.1
    Heating
    • Electric, Heat Pump, Zoned
    Cooling
    • Heat Pump
    Appliances
    • Included: Dryer, Dishwasher, Electric Cooking, Electric Water Heater, Microwave, Refrigerator, Washer
    Features
    • Bedroom on Main Level, Ceiling Fan(s), Fireplace, Solid Surface Counters
    • Flooring: Tile, Wood
    • Windows: Thermal Windows
    • Basement: Full,Unfinished
    • Attic: None
    • Number of fireplaces: 1
    • Fireplace features: Decorative, Masonry
    Interior area
    • Total interior livable area: 1,599 sqft
    • Finished area above ground: 1,456
    • Finished area below ground: 143

    Property

    Parking
    • Parking features: Driveway, Off Street, Unpaved
    • Has uncovered spaces: Yes
    Features
    • Levels: One and One Half
    • Stories: 1.5
    • Exterior features: Unpaved Driveway
    • Pool features: None
    • Fencing: None
    Lot
    • Size: 0.6 Acres
    Details
    • Parcel number: 8057158455
    • Zoning description: R4

    Construction

    Type & style
    • Home type: SingleFamily
    • Architectural style: Cape Cod
    • Property subtype: Single Family Residence
    Materials
    • Brick, Block, Vinyl Siding
    Condition
    • Resale
    • New construction: No
    • Year built: 1948

    Utilities & green energy

    • Sewer: Public Sewer
    • Water: Public

    Community & HOA

    Community
    • Subdivision: Montrose Terrace
    Location
    • Region: Henrico

    Financial & listing details

    • Price per square foot: $229/sqft
    • Tax assessed value: $264,200
    • Annual tax amount: $2,192
    • Date on market: 4/29/2026
    • Ownership: Individuals
    • Ownership type: Sole Proprietor

    Price history

    DateEventPrice
    5/5/2026Sold$366,000-4.8%$229/sqft
    Source: CVRMLS #2606335 Report a problem
    4/6/2026Pending sale$384,500$240/sqft
    Source: CVRMLS #2606335 Report a problem
    4/1/2026Listed for sale$384,500+67.2%$240/sqft
    Source: CVRMLS #2606335 Report a problem
    1/23/2026Sold$230,000$144/sqft
    Source: Public Record Report a problem

    Public tax history

    YearProperty taxesTax assessment
    2025$2,193 +10.8%$264,200 +13.5%
    2024$1,979 +5.2%$232,800 +5.2%
    2023$1,881 +19.3%$221,300 +19.3%
    2022$1,577 +13.3%$185,500 +15.9%
    2021$1,392 +22.5%$160,000 +13.6%
    2020$1,136 +7.9%$140,900 +7.9%
    2019$1,053 +100%$130,600 +7.9%
    2018$526 +78.3%$121,000 +13.4%
    2017$295 -66.3%$106,700 +6%
    2016$876 +1.6%$100,700 +1.5%
    2015$862 $99,200
    2014$862 $99,200 +3.8%
    2013-- $95,600 -17.5%
    2012-- $115,900 -11.6%
    2011-- $131,100
    2010-- $131,100 -4.4%
    2009-- $137,100
    Find assessor info on the county website

    Neighborhood: 23231

    Nearby schools

    GreatSchools rating
    Schools provided by the listing agent
    • Elementary: Montrose
    • Middle: Rolfe
    • High: Varina

    Source: CVRMLS. This data may not be complete. We recommend contacting the local school district to confirm school assignments for this home.

    Get a cash offer in 3 minutes
    Find out how much your home could sell for in as little as 3 minutes with a no-obligation cash offer.
    Estimated market value
    $367,800
    Get a cash offer in 3 minutes
    Find out how much your home could sell for in as little as 3 minutes with a no-obligation cash offer.
    Estimated market value
    $367,800