Skip main navigation
Sold for $411,444
  • $411,444

    2323 Gilder Dr, Howell, MI 48843

    3beds
    2,100sqft
    Condominium
    Built in 2026
    -- sqft lot
    $415,500 Zestimate®
    $196/sqft
    $3,090 Estimated rent

    Home value

    $415,500

    $382,000 - $453,000

    $3,090/mo

    Zestimate® history
    Loading
    Loading...

    Owner options

    List your home for rent

    $3,090/mo

    Rent Zestimate®

    Find your next renter with Zillow Rental Manager. Plus, with online applications, you can quickly screen prospective tenants – for free.

    Learn more

    $3,090/mo

    Rent Zestimate®

    Refinance and save

    $2,791/mo

    Est. payment

    Refinancing to a lower rate could help reduce your monthly payments and save thousands over the life of the loan.

    See today's rates

    $2,791/mo

    Est. payment

    Explore your selling options

    Work with a Zillow partner agent

    Leverage their expertise and Zillow's premium Showcase listings to get your home seen by more buyers.

    Get started

    List with your own agent

    Get your home in front of millions of buyers by listing it on Zillow.

    Learn how to do it

    Sell it yourself

    Take full control of how buyers see your home on Zillow by listing For Sale by Owner (FSBO).

    List your home

    What's special

    Maintenance-free exteriorsGranite countertopsLinen closetExpansive walk-in closetSpacious primary suiteFirst-floor laundryOpen-concept kitchen
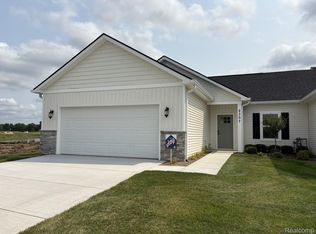

    *VISIT THE MODEL AT 222 MARION OAKS DRIVE* Discover easy and affordable living at The Links of Marion Oaks - brand new ranch condos crafted for comfort, style, and simplicity. 2,100 sq ft of beautifully finished space. Step into the bright and airy living area flooded with natural light coming from the large rear windows overlooking your pond view. No rear neighbors! Open-concept kitchen with solid wood cabinets, granite countertops, and subway tile backsplash. Retreat to your private rear concrete patio that offers a landscaped area for a garden and imagine enjoying a cup of coffee with the pond view background. Spacious primary suite with expansive walk-in closet and attached bathroom, boasting a full tiled shower and linen closet. First-floor laundry, too! Oversized 2-car garage offers additional storage space. Basement offers an additional living space, bedroom, and full bathroom! Enjoy the cost savings with spray foam insulation, tankless water heaters, and high-efficiency HVAC unit. Maintenance-free exteriors with the HOA shoveling all the way to your front door during these chilly winter months. Upgrades you don't see with other builders, like garage door openers, appliances, and quality finishes included in the standard price! Minutes away from the expressway, shopping at Kensington Outlets, and the Award-Winning Downtown Howell. Additional condos available and different floorplan options. Call today for more information! Model open hours are weekly on Saturday & Sunday from 10 am - 2 PM and Monday & Tuesday from 12-7!

    Zillow last checked:

    Listing updated:

    Listed by:

    Todd Fedie 517-304-3706,

    KW Realty Livingston

    Bought with:

    Todd Fedie, 6501398299

    KW Realty Livingston

    Daniel R Forsyth, 6501377644

    KW Realty Livingston

    Source: Realcomp II,MLS#: 20261002310MLS Logo

    Facts & features

    Interior

    Bedrooms & bathrooms
    • Bedrooms: 3
    • Bathrooms: 3
    • Full bathrooms: 3
    Primary bedroom
    • Level: Entry
    • Area: 180
    • Dimensions: 12 X 15
    Bedroom
    • Level: Entry
    • Area: 156
    • Dimensions: 12 X 13
    Bedroom
    • Level: Basement
    • Area: 182
    • Dimensions: 13 X 14
    Primary bathroom
    • Level: Entry
    • Area: 90
    • Dimensions: 9 X 10
    Other
    • Level: Entry
    • Area: 45
    • Dimensions: 5 X 9
    Other
    • Level: Basement
    • Area: 45
    • Dimensions: 5 X 9
    Family room
    • Level: Basement
    • Area: 392
    • Dimensions: 14 X 28
    Kitchen
    • Level: Entry
    • Area: 234
    • Dimensions: 18 X 13
    Living room
    • Level: Entry
    • Area: 255
    • Dimensions: 17 X 15
    Heating
    • ENERGYSTAR Qualified Furnace Equipment, Forced Air, Natural Gas
    Cooling
    • Ceiling Fans, Central Air, ENERGYSTAR Qualified AC Equipment
    Appliances
    • Included: Built In Gas Range, Dishwasher, Disposal, Free Standing Refrigerator, Microwave, Stainless Steel Appliances
    • Laundry: Electric Dryer Hookup
    Features
    • Entrance Foyer, ENERGYSTAR Qualified Doors, ENERGYSTAR Qualified Light Fixtures, High Speed Internet, Programmable Thermostat
    • Windows: Energy Star Qualified Windows
    • Basement: Bath Stubbed,Finished,Full
    • Has fireplace: No
    Interior area
    • Total interior livable area: 2,100 sqft
    • Finished area above ground: 1,200
    • Finished area below ground: 900

    Property

    Parking
    • Total spaces: 2
    • Parking features: Two Car Garage, Attached, Direct Access, Driveway, Electricityin Garage, Garage Door Opener
    • Attached garage spaces: 2
    Accessibility
    • Accessibility features: Accessible Bedroom, Accessible Entrance
    Features
    • Levels: One
    • Stories: 1
    • Entry location: GroundLevel
    • Patio & porch: Covered, Patio, Porch
    • Exterior features: Lighting
    • Waterfront features: Pond
    • Body of water: Pond
    Lot
    • Features: Water View
    Details
    • Parcel number: 1012303191
    • Special conditions: Short Sale No,Standard

    Construction

    Type & style
    • Home type: Condo
    • Architectural style: Ranch
    • Property subtype: Condominium
    Materials
    • Stone, Vinyl Siding
    • Foundation: Basement, Insulating Concrete Forms, Poured, Sump Pump
    • Roof: Asphalt
    Condition
    • New construction: No
    • Year built: 2026
    Details
    • Warranty included: Yes

    Utilities & green energy

    • Electric: Circuit Breakers
    • Sewer: Public Sewer
    • Water: Public

    Community & neighborhood

    Security
    • Security features: Carbon Monoxide Detectors, Smoke Detectors
    Community
    • Community features: Sidewalks
    Location
    • Region: Howell
    • Subdivision: LINKS/MARION OAKS

    HOA & financial

    HOA
    • Has HOA: Yes
    • HOA fee: $275 monthly
    • Services included: Maintenance Grounds, Maintenance Structure, Snow Removal

    Other

    Other facts
    • Listing agreement: Exclusive Right To Sell
    • Listing terms: Cash,Conventional

    Price history

    DateEventPrice
    4/6/2026Sold$411,444+2.9%$196/sqft
    Source: Realcomp II #20261002310 Report a problem
    2/16/2026Pending sale$399,900$190/sqft
    Source: Realcomp II #20261002310 Report a problem
    1/13/2026Listed for sale$399,900$190/sqft
    Source: Realcomp II #20261002310 Report a problem

    Public tax history

    Tax history is unavailable.

    Neighborhood: 48843

    Nearby schools

    GreatSchools rating
    Get a cash offer in 3 minutes
    Find out how much your home could sell for in as little as 3 minutes with a no-obligation cash offer.
    Estimated market value
    $415,500
    Get a cash offer in 3 minutes
    Find out how much your home could sell for in as little as 3 minutes with a no-obligation cash offer.
    Estimated market value
    $415,500