Skip main navigation
Open: Sun 10am-2pm
New construction
$420,110
3beds
2,200sqft

2331 Gilder Dr, Howell, MI 48843

3beds
2,200sqft
Condominium
Built in 2026
2 Attached garage spaces
$191 price/sqft
$275/mo HOA

What's special

Storage roomEnd-unit ranch condoUpgraded leathered countertopsFirst-floor laundryExpansive rec room

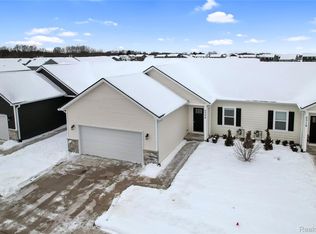
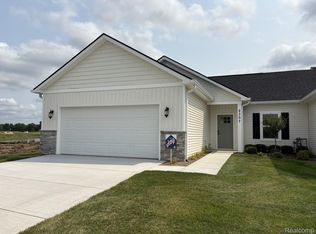
Brand new END-UNIT RANCH condo! Fully complete and ready for you to begin enjoying maintenance-free living. Pond frontage with no rear neighbors. Almost 2,200 sq ft of bright open-concept living space with 9' ceilings throughout. Kitchen showcases solid wood soft-close cabinetry, upgraded leathered countertops, and SS appliances that are included. Primary ...

1 day
|
107
|
1
|
Source: Realcomp II,MLS#: 20261052625MLS Logo
Travel times

Living Room

Kitchen

Primary Bedroom

Zillow last checked:

Listing updated:

Listed by:

Todd Fedie 517-304-3706,

KW Realty Livingston 810-227-5500

Source: Realcomp II,MLS#: 20261052625MLS Logo

Facts & features

Interior

Bedrooms & bathrooms
  • Bedrooms: 3
  • Bathrooms: 3
  • Full bathrooms: 3
Primary bedroom
  • Level: Entry
  • Area: 180
  • Dimensions: 12 X 15
Bedroom
  • Level: Entry
  • Area: 156
  • Dimensions: 12 X 13
Bedroom
  • Level: Basement
  • Area: 182
  • Dimensions: 13 X 14
Primary bathroom
  • Level: Entry
  • Area: 90
  • Dimensions: 9 X 10
Other
  • Level: Basement
  • Area: 45
  • Dimensions: 5 X 9
Other
  • Level: Entry
  • Area: 45
  • Dimensions: 5 X 9
Family room
  • Level: Basement
  • Area: 392
  • Dimensions: 14 X 28
Kitchen
  • Level: Entry
  • Area: 234
  • Dimensions: 13 X 18
Living room
  • Level: Entry
  • Area: 255
  • Dimensions: 17 X 15
Heating
  • Forced Air, Natural Gas
Cooling
  • Ceiling Fans, Central Air
Appliances
  • Included: Dishwasher, Disposal, Free Standing Gas Range, Free Standing Refrigerator, Microwave, Range Hood
Features
  • Entrance Foyer, High Speed Internet
  • Windows: Energy Star Qualified Windows
  • Basement: Finished
  • Has fireplace: No
Interior area
  • Total interior livable area: 2,200 sqft
  • Finished area above ground: 1,200
  • Finished area below ground: 1,000
Video & virtual tour

Property

Parking
  • Total spaces: 2.5
  • Parking features: Twoand Half Car Garage, Attached, Direct Access, Electricityin Garage, Garage Door Opener
  • Attached garage spaces: 2.5
Accessibility
  • Accessibility features: Accessible Approach With Ramp, Accessible Bedroom, Accessible Central Living Area
Features
  • Levels: One
  • Stories: 1
  • Entry location: GroundLevel
  • Patio & porch: Covered, Patio, Porch
  • Exterior features: Grounds Maintenance
  • Pool features: None
  • Waterfront features: Pond
  • Body of water: Pond
Lot
  • Features: Water View, Sprinklers
Details
  • Parcel number: 1012303192
  • Special conditions: Short Sale No,Standard

Construction

Type & style
  • Home type: Condo
  • Architectural style: End Unit,Ranch
  • Property subtype: Condominium
Materials
  • Stone, Vinyl Siding
  • Foundation: Basement, Insulating Concrete Forms, Passive Radon Mitigation, Sump Pump
  • Roof: Asphalt
Condition
  • New Construction,Quick Delivery Home
  • New construction: Yes
  • Year built: 2026

Utilities & green energy

  • Electric: Circuit Breakers
  • Sewer: Public Sewer
  • Water: Public
  • Utilities for property: Underground Utilities

Community & HOA

Community
  • Features: Sidewalks
  • Subdivision: LINKS/MARION OAKS
HOA
  • Has HOA: Yes
  • Services included: Maintenance Grounds, Maintenance Structure, Snow Removal, Trash
  • HOA fee: $275 monthly
Location
  • Region: Howell

Financial & listing details

  • Price per square foot: $191/sqft
  • Tax assessed value: $47,079
  • Annual tax amount: $60
  • Date on market: 7/10/2026
  • Cumulative days on market: 1 day
  • Listing agreement: Exclusive Right To Sell
  • Listing terms: Cash,Conventional
  • Exclusions: Exclusion(s) Do Not Exist

Price history

DateEventPrice
7/10/2026Listed for sale$420,110$191/sqft
Source: Realcomp II #20261052625 Report a problem

Public tax history

Tax history is unavailable.

Monthly payment

Est. payment
$2,736/mo
Principal & interest
$2111
Property taxes
$350
HOA Fees
$275
More affordability toolsChevron Right

Estimated market value

Not available

Estimated sales range

Not available

Not available

Climate risks

Explore flood, wildfire, and other predictive climate risk information for this property on First Street®️.

Neighborhood: 48843

Nearby schools

Parker Middle School
Grades K-80.3 miles
6/10
GreatSchools® Rating
Test Score Rating
7/10
Student Progress Rating
5/10
Howell High School
Grades 9-123.3 miles
7/10
GreatSchools® Rating
College Readiness Rating
8/10
Student Progress Rating
6/10
Three Fires Elementary
Grades K-53.1 miles
7/10
GreatSchools® Rating
Test Score Rating
6/10
Student Progress Rating
7/10

Open houses

  • Sun, Jul 12

    10:00 AM - 2:00 PM

  • Mon, Jul 13

    12:00 PM - 7:00 PM