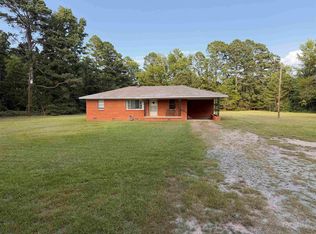
Motivated Sellers! Take a look at this ranch style country home in Prattsville! This 2027 sq ft country retreat blends rustic charm with thoughtful updates, making it the perfect place to call home. Built in 1979 , this well maintained property offers space & comfort inside & out. Step inside to find a remodeled kitchen, a dining area featuring concrete countertops, gas stove & updated finishes. Wood accent beams & the vaulted ceiling make this the most inviting space in the home! The cozy living room is highlighted by a wood stove fireplace with striking rock accents, perfect for those chilly nights. The spacious primary suite boasts a nicely tiled shower & the hall bath offers double vanity and a tub shower combo with tile details. Additional highlights include: Added mudroom for extra storage and convenience. Covered back porch for relaxing and enjoying the outdoors. 2 car garage & a 20x24 shop with electricity, concrete floors, double doors & window unit. On the home the roof was replaced in 2016, Ac installed 2016 & newer light fixtures. There is a gas water heater & gas furnace. Sitting on 1.42 acres, this home provides room to spread out. 24 HR SHOWING NOTICE.
Active
Price cut: $8K (7/28)
$197,000
2323 Highway 291 N, Prattsville, AR 72129
3beds
2,027sqft
:
Get pre-qualified$1,267/mo
Single Family Residence
Built in 1979
1.42 Acres Lot
$-- Zestimate®
$97/sqft
$-- HOA
What's special
Spacious primary suiteNicely tiled showerUpdated finishesNewer light fixturesVaulted ceilingWood accent beamsGas stove
- 154 days |
- 278 |
- 18 |
Zillow last checked:
Listing updated:
Listed by:
Heather Davis 501-707-7698,
Jenica Clement Properties 870-320-9816
Source: CARMLS,MLS#: 26008637
Facts & features
Interior
Bedrooms & bathrooms
- Bedrooms: 3
- Bathrooms: 2
- Full bathrooms: 2
Rooms
- Room types: Other (see remarks)
Dining room
- Features: Kitchen/Dining Combo, Breakfast Bar
Heating
- Electric
Cooling
- Electric
Appliances
- Included: Gas Range, Gas Water Heater
- Laundry: Laundry Room
Features
- Ceiling Fan(s), Sheet Rock, 3 Bedrooms Same Level
- Flooring: Carpet, Tile
- Has fireplace: Yes
- Fireplace features: Wood Burning Stove
Interior area
- Total structure area: 2,027
- Total interior livable area: 2,027 sqft
Property
Parking
- Total spaces: 2
- Parking features: Garage, Two Car
- Has garage: Yes
Features
- Levels: One
- Stories: 1
- Patio & porch: Porch
- Exterior features: Shop
Lot
- Size: 1.42 Acres
- Features: Sloped
Details
- Parcel number: 00105816000
Construction
Type & style
- Home type: SingleFamily
- Architectural style: Ranch
- Property subtype: Single Family Residence
Materials
- Wood Siding
- Foundation: Slab
- Roof: 3 Tab Shingles
Condition
- New construction: No
- Year built: 1979
Utilities & green energy
- Electric: Elec-Municipal (+Entergy)
- Sewer: Septic Tank
- Water: Public
Community & HOA
Community
- Subdivision: Metes & Bounds
HOA
- Has HOA: No
Location
- Region: Prattsville
Financial & listing details
- Price per square foot: $97/sqft
- Tax assessed value: $188,650
- Annual tax amount: $865
- Date on market: 3/6/2026
- Listing terms: VA Loan,FHA,Conventional,Cash,USDA Loan
- Road surface type: Paved

Heather Davis
(501) 707-7698
By pressing Contact Agent, you agree that the real estate professional identified above may call/text you about your search, which may involve use of automated means and pre-recorded/artificial voices. You don't need to consent as a condition of buying any property, goods, or services. Message/data rates may apply. You also agree to our Terms of Use. Zillow does not endorse any real estate professionals. We may share information about your recent and future site activity with your agent to help them understand what you're looking for in a home.
Estimated market value
Not available
Estimated sales range
Not available
$1,641/mo
Price history
| Date | Event | Price |
|---|---|---|
| 7/28/2026 | Price change | $197,000-3.9%$97/sqft |
Source:  CARMLS #26008637 Report a problem CARMLS #26008637 Report a problem | ||
| 5/26/2026 | Price change | $205,000-6.8%$101/sqft |
Source: CARMLS #26008637 Report a problem | ||
| 4/21/2026 | Price change | $220,000-4.3%$109/sqft |
Source: CARMLS #26008637 Report a problem | ||
| 3/6/2026 | Listed for sale | $230,000-7.6%$113/sqft |
Source: CARMLS #26008637 Report a problem | ||
| 9/10/2025 | Listing removed | $249,000$123/sqft |
Source: CARMLS #25035690 Report a problem | ||
| 9/5/2025 | Listed for sale | $249,000$123/sqft |
Source: CARMLS #25035690 Report a problem | ||
Public tax history
| Year | Property taxes | Tax assessment |
|---|---|---|
| 2025 | $865 -3.7% | $32,560 +10% |
| 2024 | $899 -0.9% | $29,600 |
| 2023 | $907 -5.2% | $29,600 +26.4% |
| 2022 | $957 +41% | $23,420 |
| 2021 | $679 -32.3% | $23,420 +5% |
| 2020 | $1,004 | $22,300 |
| 2019 | $1,004 | $22,300 |
| 2018 | $1,004 | $22,300 |
| 2017 | $1,004 | $22,300 -10.2% |
| 2015 | -- | $24,830 |
| 2014 | -- | $24,830 +6% |
| 2012 | -- | $23,420 +7.1% |
| 2011 | -- | $21,860 +7.7% |
| 2010 | -- | $20,300 |
| 2009 | -- | -- |
Find assessor info on the county website
Monthly payment
Est. payment
Payment breakdown
Explore the cost of this home by adjusting the details. Changes won't be saved.Climate risks
Neighborhood: 72129
Nearby schools
GreatSchools rating
- NASheridan Elementary SchoolGrades: PK-2Distance: 8.8 mi
- 7/10Sheridan Middle SchoolGrades: 6-8Distance: 9.7 mi
- 7/10Sheridan High SchoolGrades: 9-12Distance: 9.1 mi
Schools provided by the listing agent
- Elementary: Sheridan
- Middle: Sheridan
- High: Sheridan
Source: CARMLS. This data may not be complete. We recommend contacting the local school district to confirm school assignments for this home.
- $42,600-- bd-- ba576 sqft2321 Highway 291 N, Prattsville, AR 72129Off Market
- $128,500-- bd-- ba1.3k sqft2467 Highway 291 N, Prattsville, AR 72129Off Market
- $169,100-- bd1 ba1.6k sqft2318 Highway 291 N, Prattsville, AR 72129Off Market
- $340,600-- bd2 ba2.4k sqft2545 Highway 291 N, Prattsville, AR 72129Off Market
- $332,600-- bd2 ba1.8k sqft2241 Highway 291 N, Prattsville, AR 72129Off Market
- $162,400-- bd1 ba1.5k sqft2203 Highway 291 N, Prattsville, AR 72129Off Market
- $156,950-- bd2 ba1.8k sqft2241 Highway 291 N, Prattsville, AR 72129Off Market
- $247,900-- bd2 ba1.9k sqft2618 Highway 291 N, Prattsville, AR 72129Off Market
Similar homes
- $195,0003 bd1 ba1.3k sqft8322 S Main St, Benton, AR 72015For Sale
 MLS ID #26029164, Bridgett Drewy, Vylla Home. CARMLS
 - $199,5003 bd2 ba1.6k sqft1825 Dyer St, Malvern, AR 72104For Sale
 MLS ID #26024198, Sarah E Keathley, NextHome Local Realty Group. CARMLS
 - $169,9003 bd2 ba1.4k sqft9375 Ridge Rd, Malvern, AR 72104For Sale
 MLS ID #26031669, Ashlee Stafford, Stafford Realtors. CARMLS
 - $185,0003 bd2 ba1.8k sqft12412 Hood Rd, Bauxite, AR 72011For Sale
 MLS ID #26031995, Jessica Parker, Century 21 Parker & Scroggins Realty - Benton. CARMLS
 - $199,9003 bd2 ba2.6k sqft108 E 5th Ave, Leola, AR 72084For SaleMLS ID #26004742, Courtney Lawson, TMK Properties. CARMLS
- $182,0003 bd2 ba2.1k sqft345 Harp Loop, Malvern, AR 72104For SaleMLS ID #26018343, Jessica Champion, CBRPM Group. CARMLS
- $235,0003 bd2 ba2k sqft2183 Highway 167 S, Ozark, AR 72150For SaleMLS ID #26031206, Nick McDaniel, McDaniel & Co. REALTORS - Hensley. CARMLS
- $185,0005 bd3 ba1.9k sqft5432 Point View Rd, Benton, AR 72019For SaleMLS ID #26030964, Falicia Samuels, Crye*Leike Pro Elite Realty. CARMLS
- $154,0003 bd2 ba2.1k sqft216 E Elizabeth Ann St, Malvern, AR 72104For SaleMLS ID #26031750, Jazmine Jackson, Keller Williams Realty. CARMLS
- $185,0003 bd2 ba1.4k sqft1009 Elm St, Sheridan, AR 72150For SaleMLS ID #26030583, Lauren C Dugal, Exp Realty. CARMLS
- $225,0004 bd2 ba1.5k sqft2817 Southgate Dr, Malvern, AR 72104For SaleMLS ID #26030976, Falicia Samuels, Crye*Leike Pro Elite Realty. CARMLS
- $175,0003 bd1 ba1.2k sqft8305 E Cherry St, Tull, AR 72015For SaleMLS ID #26025434, Denise Wilson, LPT Realty. CARMLS
- $149,9003 bd1 ba1.6k sqft205 W 8th St, Sheridan, AR 72150For SaleMLS ID #26031615, Lisa A Ray, TMK Properties. CARMLS
- $154,9003 bd1 ba1.3k sqft718 Jones Dr, Sheridan, AR 72150For Sale By Owner
- $227,0003 bd2 ba1.4k sqft115 Larkin St, Malvern, AR 72104For SaleMLS ID #26026227, Stephanie L Collie, Hot Springs 1st Choice Realty. CARMLS
- $195,0002 bd2 ba1.7k sqft203 Pine Bluff St, Malvern, AR 72104For SaleMLS ID #26005814, Kim Byrd, Crye*Leike Pro Elite Realty. CARMLS
- $234,9003 bd2 ba1.5k sqft3506 Maywood Ct, Benton, AR 72015For SaleMLS ID #26031339, Jennifer Carter, Baxley-Penfield-Moudy Realtors. CARMLS
- $219,5004 bd2 ba2k sqft2215 Gwin Ln, Benton, AR 72019For SaleMLS ID #26017460, Stephanie Nagle, Baxley-Penfield-Moudy Realtors. CARMLS
- $200,0003 bd2 ba3k sqft423 W Narroway St, Benton, AR 72015For SaleMLS ID #26021034, Gabrielle Jenkins, Keller Williams Realty. CARMLS
- $228,0003 bd2 ba1.9k sqft323 Apollo St, Malvern, AR 72104For SaleMLS ID #26029333, Stephanie L Collie, Hot Springs 1st Choice Realty. CARMLS
