Skip main navigation
Closed
  • Listed by: Coldwell Banker Realty - Gundaker • Dawn M Brandt • Contact: 314-440-2716
    Bought with: The Porter Group
    Price Unknown

    2323 Michigan Ave, Saint Louis, MO 63104

    4beds
    2,208sqft
    Single Family Residence
    Built in 1927
    3,750 Square Feet Lot
    $407,200 Zestimate®
    $--/sqft
    $2,819 Estimated rent

    Home value

    $407,200

    $358,000 - $464,000

    $2,819/mo

    Zestimate® history
    Loading
    Loading...

    Owner options

    List your home for rent

    $2,819/mo

    Rent Zestimate®

    Find your next renter with Zillow Rental Manager. Plus, with online applications, you can quickly screen prospective tenants – for free.

    Learn more

    $2,819/mo

    Rent Zestimate®

    Refinance and save

    Refinancing to a lower rate could help reduce your monthly payments and save thousands over the life of the loan.

    See today's rates

    Explore your selling options

    Work with a Zillow partner agent

    Leverage their expertise and Zillow's premium Showcase listings to get your home seen by more buyers.

    Get started

    List with your own agent

    Get your home in front of millions of buyers by listing it on Zillow.

    Learn how to do it

    Sell it yourself

    Take full control of how buyers see your home on Zillow by listing For Sale by Owner (FSBO).

    List your home

    What's special

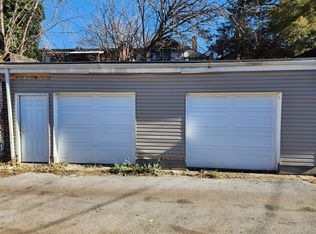
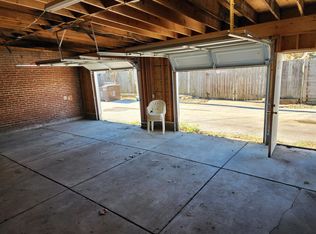
    Fenced backyardAttached family roomOversized two-car garageGranite countertopsSpacious kitchenGorgeous primary bedroom suiteStained-glass windows
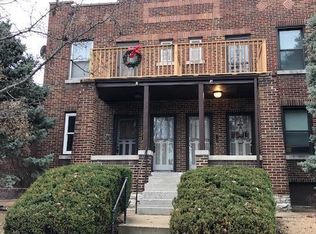
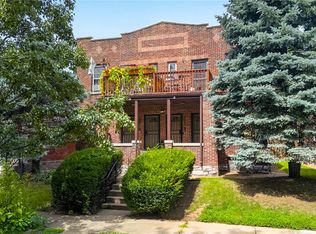
    Beautiful historic 2-story home in the heart of Tower Grove East! This 4 bed 3 full bath home is the perfect blend of historic charm with modern updates. Sun-filled living room w/ fireplace & stained-glass windows leads to the dining room. Perfect for entertaining. You will love this spacious kitchen that has granite countertops, stainless-steel appliances, custom cabinetry w/ large pantry & separate breakfast area. Bedroom/office space and full bath complete the first level. Upstairs you will find a gorgeous primary bedroom suite with attached family room w/ fireplace that has a spacious walk-in closet and private balcony. Large primary bath with double sink, whirlpool tub and separate shower. Two additional bedrooms (one with a private deck & washer/dryer hookups) and another full bath complete the second floor. Outside you will find a fenced backyard w/deck & patio with oversized two-car garage. Basement provides tons of storage space. Close to parks, restaurants and shopping!

    Zillow last checked:

    Listing updated:

    Listed by:

    Dawn M Brandt 314-440-2716,

    Coldwell Banker Realty - Gundaker

    Bought with:

    Kara N Gehret, 2020008106

    The Porter Group

    Source: MARIS,MLS#: 25010283MLS LogoOriginating MLS: St. Louis Association of REALTORS

    Facts & features

    Interior

    Bedrooms & bathrooms
    • Bedrooms: 4
    • Bathrooms: 3
    • Full bathrooms: 3
    • Main level bathrooms: 1
    • Main level bedrooms: 1
    Heating
    • Dual Fuel/Off Peak, Forced Air, Zoned, Natural Gas
    Cooling
    • Ceiling Fan(s), Gas, Central Air, Dual, Zoned
    Appliances
    • Included: Gas Water Heater, Dishwasher, Disposal, Dryer, Electric Cooktop, Microwave, Range Hood, Electric Range, Electric Oven, Refrigerator, Stainless Steel Appliance(s), Washer
    • Laundry: 2nd Floor
    Features
    • Separate Dining, Historic Millwork, High Ceilings, Walk-In Closet(s), Breakfast Room, Butler Pantry, Eat-in Kitchen, Granite Counters, Pantry, Double Vanity, Separate Shower
    • Doors: Panel Door(s)
    • Windows: Window Treatments, Stained Glass
    • Basement: Unfinished,Walk-Out Access
    • Number of fireplaces: 2
    • Fireplace features: Decorative, Living Room, Other
    Interior area
    • Total structure area: 2,208
    • Total interior livable area: 2,208 sqft
    • Finished area above ground: 2,208

    Property

    Parking
    • Total spaces: 2
    • Parking features: No Driveway, Detached
    • Garage spaces: 2
    • Has uncovered spaces: Yes
    Features
    • Levels: Two
    • Patio & porch: Deck, Patio, Covered
    • Exterior features: Balcony, Entry Steps/Stairs
    Lot
    • Size: 3,750 Square Feet
    • Dimensions: 30 x 126
    • Features: Near Public Transit
    Details
    • Parcel number: 14320002300

    Construction

    Type & style
    • Home type: SingleFamily
    • Architectural style: Traditional,Other
    • Property subtype: Single Family Residence
    Materials
    • Brick
    • Foundation: Stone
    Condition
    • Year built: 1927

    Utilities & green energy

    • Sewer: Public Sewer
    • Water: Public

    Community & HOA

    Community
    • Security: Smoke Detector(s)
    • Subdivision: Quinette Eads Nelson Add
    Location
    • Region: Saint Louis

    Financial & listing details

    • Tax assessed value: $72,860
    • Annual tax amount: $5,538
    • Date on market: 3/28/2025
    • Cumulative days on market: 7 days
    • Listing terms: Cash,Conventional
    • Ownership: Private

    Price history

    DateEventPrice
    5/7/2025Sold--
    Source: MARIS #25010283 Report a problem
    4/4/2025Pending sale$415,000$188/sqft
    Source: MARIS #25010283 Report a problem
    3/28/2025Listed for sale$415,000+12.5%$188/sqft
    Source: MARIS #25010283 Report a problem
    8/2/2022Sold--
    Source: MARIS #22042043 Report a problem
    7/10/2022Pending sale$369,000$167/sqft
    Source: MARIS #22042043 Report a problem
    7/6/2022Listed for sale$369,000$167/sqft
    Source: MARIS #22042043 Report a problem

    Public tax history

    YearProperty taxesTax assessment
    2025$5,993 +8.2%$72,860 +10.7%
    2024$5,538 +5.1%$65,830
    2023$5,268 +7.4%$65,830 +11.6%
    2022$4,904 +0.1%$58,990
    2021$4,897 +7.9%$58,990 +6.7%
    2020$4,539 $55,280 +0%
    2019$4,539 $55,270 +29.4%
    2018$4,539 +25.2%$42,720 +0%
    2017$3,624 +55.3%$42,710 +55.3%
    2016$2,334 +10.3%$27,510 0%
    2015$2,116 +1.9%$27,520
    2014$2,077 $27,520 +1.9%
    2013$2,077 $27,020 -17.2%
    2012-- $32,620
    2011-- $32,620
    2010-- $32,620 -4.3%
    2009$2,294 +133.4%$34,090
    2008$983 $34,090 -6.7%
    2007$983 $36,520
    2006$983 +1%$36,520 +167.3%
    2005$973 +24.5%$13,660 +32.4%
    2004$781 +2.9%$10,320
    2003$759 +8.7%$10,320 +11.8%
    2002$698 $9,230
    2001-- $9,230 +2.4%
    2000-- $9,010
    Find assessor info on the county website

    Neighborhood: Tower Grove East

    Nearby schools

    GreatSchools rating
    Schools provided by the listing agent
    • Elementary: Shenandoah Elem.
    • Middle: Long Middle Community Ed. Center
    • High: Roosevelt High

    Source: MARIS. This data may not be complete. We recommend contacting the local school district to confirm school assignments for this home.

    Get a cash offer in 3 minutes
    Find out how much your home could sell for in as little as 3 minutes with a no-obligation cash offer.
    Estimated market value
    $407,200
    Get a cash offer in 3 minutes
    Find out how much your home could sell for in as little as 3 minutes with a no-obligation cash offer.
    Estimated market value
    $407,200