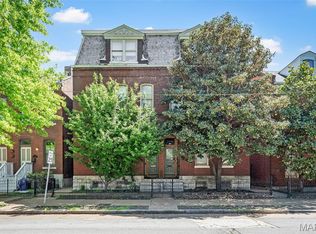
Welcome home to this charming 2-bedroom, 1-bath garden-style condo in the heart of historic Tower Groove East! This spacious 1,030 sq. ft. main-level unit blends classic character with everyday convenience, featuring beautiful wood floors throughout, generous living and dining spaces, and abundant natural light. The functional kitchen offers ample cabinet space, while the full basement provides valuable storage. Enjoy the beautifully maintained courtyard setting and low-maintenance living with association amenities that include water, trash, snow removal, grounds maintenance, and insurance. Located just minutes from downtown St. Louis, Soulard, Lafayette Square, restaurants, parks, and major highways, this move-in-ready condo is an excellent opportunity for first-time buyers, downsizers, or investors. Don't miss your chance to own this affordable city gem!
Active
Listed by: Keller Williams Realty St. Louis • Brueggemann Tadlock • 314-591-9715
Price cut: $10K (8/6)
$169,900
2329 Michigan Ave Unit 2329, Saint Louis, MO 63104
2beds
1,030sqft
:
Get pre-qualified$1,365/mo
Condominium
Built in 1926
-- sqft lot
$166,800 Zestimate®
$165/sqft
$187/mo HOA
What's special
Beautiful wood floors throughoutAbundant natural lightBeautifully maintained courtyard setting
- 22 days |
- 526 |
- 25 |
Zillow last checked:
Listing updated:
Listed by:
Brueggemann Tadlock 314-591-9715,
Keller Williams Realty St. Louis,
Liz Ross 314-761-1126,
Keller Williams Realty St. Louis
Source: MARIS,MLS#: 26043341 Originating MLS: St. Louis Association of REALTORS
Originating MLS: St. Louis Association of REALTORSFacts & features
Interior
Bedrooms & bathrooms
- Bedrooms: 2
- Bathrooms: 1
- Full bathrooms: 1
- Main level bathrooms: 1
- Main level bedrooms: 2
Primary bedroom
- Features: Floor Covering: Wood
- Level: Main
- Area: 156
- Dimensions: 13x12
Bedroom
- Features: Floor Covering: Wood
- Level: Main
- Area: 99
- Dimensions: 11x9
Dining room
- Features: Floor Covering: Wood
- Level: Main
- Area: 165
- Dimensions: 15x11
Kitchen
- Features: Floor Covering: Wood
- Level: Main
- Area: 96
- Dimensions: 16x6
Living room
- Features: Floor Covering: Wood
- Level: Main
- Area: 168
- Dimensions: 14x12
Heating
- Forced Air, Natural Gas
Cooling
- Ceiling Fan(s), Central Air, Electric
Appliances
- Laundry: In Unit
Features
- Basement: Full,Storage Space
- Has fireplace: No
Interior area
- Total structure area: 1,030
- Total interior livable area: 1,030 sqft
- Finished area above ground: 1,030
Property
Parking
- Total spaces: 1
- Parking features: Assigned
Features
- Levels: One
Lot
- Features: Garden
Details
- Parcel number: 14320002410
- Special conditions: Standard
Construction
Type & style
- Home type: Condo
- Architectural style: Garden,Ranch,Traditional
- Property subtype: Condominium
Materials
- Brick, Vinyl Siding
Condition
- Year built: 1926
Utilities & green energy
- Electric: Other
- Sewer: Public Sewer
- Water: Public
Community & HOA
Community
- Subdivision: Quinette Add
HOA
- Has HOA: No
- Services included: Insurance, Maintenance Grounds, Snow Removal, Trash, Water
- HOA fee: $187 monthly
Location
- Region: Saint Louis
Financial & listing details
- Price per square foot: $165/sqft
- Tax assessed value: $9,710
- Annual tax amount: $809
- Date on market: 7/16/2026
- Cumulative days on market: 22 days
- Listing terms: Cash,Conventional
Estimated market value
$166,800
$158,000 - $175,000
$1,552/mo
Price history
| Date | Event | Price |
|---|---|---|
| 8/6/2026 | Price change | $169,900-5.6%$165/sqft |
Source:  MARIS #26043341 Report a problem MARIS #26043341 Report a problem | ||
| 7/29/2026 | Price change | $179,900-5.3%$175/sqft |
Source: MARIS #26043341 Report a problem | ||
| 7/16/2026 | Listed for sale | $189,900$184/sqft |
Source: MARIS #26043341 Report a problem | ||
| 2/22/2019 | Sold | -- |
Source: MARIS #18094758 Report a problem | ||
Public tax history
| Year | Property taxes | Tax assessment |
|---|---|---|
| 2025 | $809 +4.5% | $9,710 +6.9% |
| 2024 | $774 +5.1% | $9,080 |
| 2023 | $737 +1.2% | $9,080 +5.1% |
| 2022 | $728 +0.1% | $8,640 |
| 2021 | $727 +1% | $8,640 -0.1% |
| 2020 | $720 | $8,650 |
| 2019 | $720 | $8,650 |
| 2018 | $720 -3% | $8,650 |
| 2017 | $742 +0.4% | $8,650 |
| 2016 | $739 +10.2% | $8,650 |
| 2015 | $671 +0.1% | $8,650 |
| 2014 | $670 | $8,650 |
| 2013 | $670 | $8,650 -8.9% |
| 2012 | -- | $9,500 |
| 2011 | -- | $9,500 |
| 2010 | -- | $9,500 +5.7% |
| 2009 | $612 +94.8% | $8,990 |
| 2008 | $314 | $8,990 +57.7% |
| 2007 | $314 | $5,700 |
| 2006 | $314 +1% | $5,700 +32.9% |
| 2005 | $311 +4% | $4,290 +10% |
| 2004 | $299 +2.9% | $3,900 |
| 2003 | $290 -2.3% | $3,900 |
| 2002 | $297 | $3,900 |
| 2001 | -- | $3,900 -1.8% |
| 2000 | -- | $3,970 |
Find assessor info on the county website
Monthly payment
Est. payment
Payment breakdown
Explore the cost of this home by adjusting the details. Changes won't be saved.Climate risks
Neighborhood: Tower Grove East
Nearby schools
GreatSchools rating
- 3/10Shenandoah Elementary SchoolGrades: PK-6Distance: 0.2 mi
- 3/10Long Middle Community Ed. CenterGrades: 6-8Distance: 2.7 mi
- 1/10Roosevelt High SchoolGrades: 9-12Distance: 0.6 mi
Schools provided by the listing agent
- Elementary: Shenandoah Elem.
- Middle: Fanning Middle Community Ed.
- High: Roosevelt High
Source: MARIS. This data may not be complete. We recommend contacting the local school district to confirm school assignments for this home.
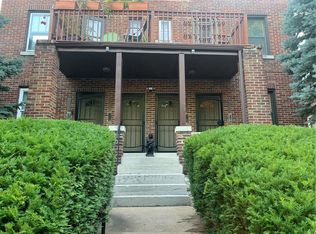
- $--2 bd1 ba1k sqft2329 Michigan Ave, Saint Louis, MO 63104Sold
- $155,300-- bd-- ba-- sqft2329-2331 Michigan Ave, Saint Louis, MO 63104Off Market
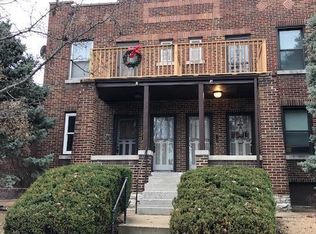
- $153,6001 bd1 ba1k sqft2331 Michigan Ave, Saint Louis, MO 63104Off Market
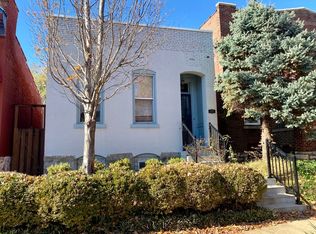
- $159,4002 bd2 ba800 sqft2333 Michigan Ave, Saint Louis, MO 63104Off Market
- $--4 bd3 ba2.2k sqft2323 Michigan Ave, Saint Louis, MO 63104Sold
- $142,100-- bd1 ba871 sqft2335 Michigan Ave, Saint Louis, MO 63104Off Market
- $---- bd1 ba468 sqft2321 Michigan Ave #G, Saint Louis, MO 63104Off Market
- $142,800-- bd1 ba468 sqft2321 Michigan Ave, Saint Louis, MO 63104Off Market
A local agent can set up tours, give advice and negotiate with sellers.
A local lender can help you make sure your offer is ready when you are.
Similar homes
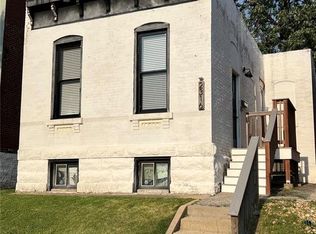
- $174,9002 bd1 ba858 sqft2316 Texas Ave, Saint Louis, MO 63104For Sale
 MLS ID #26049877, Jeff D Shaw, Elevate Realty, LLC. MARIS
 - $175,0002 bd2 ba1.2k sqftThe Georgian Condos, Saint Louis, MO 63104For Sale
 MLS ID #26034433, Christopher M Thiemet, RedKey Realty Leaders Circa. MARIS
 - $175,0001 bd1 ba1.3k sqft1420 Dolman St, Saint Louis, MO 63104For Sale
 MLS ID #26042632, Heather A Kendall, EXP Realty, LLC. MARIS
 - $185,0002 bd2 ba1.1k sqft1515 Lafayette Ave Unit 309, Saint Louis, MO 63104For Sale
 MLS ID #26043043, Deairra L Freeman, Keller Williams Realty St. Louis. MARIS
 - $200,0002 bd2 ba1.2k sqft3548 Victor St APT 2W, Saint Louis, MO 63104For SaleMLS ID #26013452, Miriam C Matlock, Keller Williams Realty St. Louis. MARIS
- $180,0002 bd2 ba1.4k sqftGeorgian Condos, Saint Louis, MO 63104For SaleMLS ID #26032479, Ed P Kidd, RedKey Realty Leaders. MARIS
- $159,0002 bd2 ba1.2k sqft1720 Chouteau Ave Unit 102, Saint Louis, MO 63103For SaleMLS ID #26044925, David L Goldenberg, Total Realty, Inc.. MARIS
- $192,0002 bd2 ba1.3k sqftThe Georgian Condominiums, Saint Louis, MO 63104For SaleMLS ID #26008778, Terri T Safdari, Elevate Realty, LLC. MARIS
- $149,5001 bd1 ba1.1k sqft2020 Washington Ave Unit 405, Saint Louis, MO 63103For SaleMLS ID #26050094, Daniel P Byrne, Byrne & Associates Real Estate LLC. MARIS
- $179,9002 bd2 ba1.5k sqft1611 Locust St Suite 701, Saint Louis, MO 63103For SaleMLS ID #26038635, Suzanne R Hunn, The Hermann London Group LLC. MARIS
- $160,0003 bd2 ba1.4k sqft4408 Louisiana Ave, Saint Louis, MO 63111For SaleMLS ID #26049879, Elvis Niksic, Worth Clark Realty. MARIS
- $158,5002 bd2 ba1.4k sqft2020 Washington Ave Unit 606, Saint Louis, MO 63103For SaleMLS ID #26042806, Adam J Brandvein, Austin Realty. MARIS
- $174,9002 bd2 ba988 sqft4034 Laclede Ave #A, Saint Louis, MO 63108For SaleMLS ID #26036632, Joe F VanderPluym, Lou Realty Group. MARIS
- $159,9003 bd1 ba960 sqft3112 S Compton Ave, Saint Louis, MO 63118For SaleMLS ID #26042821, Wilson Truong, Vinh Son Realty, LLC. MARIS
- $180,0002 bd2 ba1.4k sqft1619 Washington Ave #203, Saint Louis, MO 63103For SaleMLS ID #26041340, Brueggemann Tadlock, Keller Williams Realty St. Louis. MARIS
- $167,0002 bd2 ba1.3k sqftMoon Brothers Lofts, Saint Louis, MO 63103For SaleMLS ID #26035022, Nick S LeGrand, Garcia Properties. MARIS
- $189,0002 bd2 ba1.2k sqft2635 Saint Vincent Ave, Saint Louis, MO 63104For SaleMLS ID #26041483, Stayce R Mayfield, Redfin Corporation. MARIS
- $165,0003 bd1 ba1k sqft3824 S Compton Ave, Saint Louis, MO 63118For SaleMLS ID #26043548, Ceji M LeMelle, EXP Realty, LLC. MARIS
- $176,0002 bd2 ba900 sqft2830 Texas Ave #House, Saint Louis, MO 63118For Sale By Owner
- $189,9002 bd2 ba1.2k sqft1627 Locust St APT 402, Saint Louis, MO 63103For SaleMLS ID #26042728, Suzanne R Hunn, The Hermann London Group LLC. MARIS
