Private 2.5-Acre Park-Like Estate | Heated Pool | Guest Quarters | 34' x 48' RV Barn
Priced to sell!! Discover your own private retreat in the heart of Ooltewah. Nestled on 2.5 beautifully landscaped, park-like acres, this well-maintained 3,150-square-foot brick ranch offers an exceptional combination of privacy, versatility, and convenience. Built in 1971, the home has been thoughtfully updated while preserving its timeless charm.
Surrounded by mature trees, established landscaping, and expansive green space, the property feels more like a private park than a neighborhood home. Whether you're entertaining, gardening, or simply enjoying a quiet evening outdoors, you'll appreciate the peaceful setting while remaining just minutes from Hamilton Place, schools, grocery stores, and Chattanooga Metropolitan Airport.
Resort-Style Outdoor Living
The backyard was designed for entertaining and relaxing, featuring a heated, self-cleaning in-ground pool and hot tub, complemented by a fully equipped outdoor kitchen with a propane grill, refrigerator, ice maker, bar seating, and a beautiful outdoor fireplace. Privacy trees surround the pool area, creating your own secluded backyard oasis.
Flexible Guest Quarters
The detached guest quarters provide outstanding flexibility for extended family, overnight guests, a home office, fitness studio, or creative space. The building includes a full bathroom, walk-in closet, private fenced yard, attached two-car garage, and its own separate electric meter, providing additional convenience and independence.
Exceptional Storage & Workshop Space
The impressive 34' x 48' barn is ready for RV owners, hobbyists, or anyone needing substantial storage or workshop space. Features include:
14-foot-wide x 16-foot-tall overhead door
200-amp electrical service
50-amp RV hookup
Paved and gravel driveway access
Plenty of room for an RV, boat, classic cars, equipment, or workshop
Comfortable Main Residence
The main home offers three bedrooms and two full bathrooms, with inviting living spaces designed for year-round comfort. The family room features a cozy gas fireplace, while the sunroom offers a charming wood-burning stove overlooking the beautifully landscaped grounds. An oversized laundry room with a beverage bar and refrigerator adds both convenience and extra entertaining space.
Recent Improvements
Roof replaced (2024)
New HVAC (2021)
New septic tank and field lines (2021)
New carpet (2023)
Luxury vinyl plank flooring in guest quarters (2023)
Property Highlights
3,150± square feet
3 Bedrooms | 2 Full Bathrooms
Detached guest quarters with full bath, closet, and separate electric meter
Four garage spaces
Heated, self-cleaning pool and hot tub
Outdoor kitchen and fireplace
Extensive fencing for pets and outdoor enjoyment
Beautiful mature trees and park-like landscaping
Convenient location:
Less than 5 minutes to schools and grocery stores
Under 10 minutes to Hamilton Place
Less than 20 minutes to Chattanooga Metropolitan Airport
This one-of-a-kind property offers a rare combination of acreage, flexible living space, resort-style amenities, and exceptional storage—all in one of Ooltewah's most convenient locations. Come experience the privacy, beauty, and endless possibilities this remarkable home has to offer. Property is currently zoned A-1 Agricultural. Buyer is responsible to verify all zoning, land use and property assessment details with Hamilton County.
Sold for $700,000
$700,000
2323 Ooltewah Ringgold Rd, Ooltewah, TN 37363
4beds
3,150sqft
SingleFamily
Built in 1971
2.5 Acres Lot
$684,900 Zestimate®
$222/sqft
$3,002 Estimated rent
Home value
$684,900
$651,000 - $719,000
$3,002/mo
Zestimate® history
Owner options
List your home for rent
$3,002/mo
Rent Zestimate®
Find your next renter with Zillow Rental Manager. Plus, with online applications, you can quickly screen prospective tenants – for free.
$3,002/mo
Rent Zestimate®
Refinance and save
$4,415/mo
Est. payment
Refinancing to a lower rate could help reduce your monthly payments and save thousands over the life of the loan.
$4,415/mo
Est. payment
Explore your selling options
Work with a Zillow partner agent
Leverage their expertise and Zillow's premium Showcase listings to get your home seen by more buyers.
Get startedList with your own agent
Get your home in front of millions of buyers by listing it on Zillow.
Learn how to do itSell it yourself
Take full control of how buyers see your home on Zillow by listing For Sale by Owner (FSBO).
List your homeWhat's special
Beautiful outdoor fireplaceFour garage spacesBeautifully landscaped grounds
Facts & features
Interior
Bedrooms & bathrooms
- Bedrooms: 4
- Bathrooms: 3
- Full bathrooms: 1
- 3/4 bathrooms: 2
Heating
- Forced air, Heat pump, Radiant, Gas
Cooling
- Central
Appliances
- Included: Dishwasher, Dryer, Freezer, Garbage disposal, Microwave, Range / Oven, Refrigerator, Washer
Features
- Flooring: Tile, Carpet, Hardwood, Linoleum / Vinyl
- Basement: None
- Has fireplace: Yes
Interior area
- Total interior livable area: 3,150 sqft
Property
Parking
- Total spaces: 10
- Parking features: Carport, Garage - Attached, Garage - Detached
Features
- Exterior features: Brick, Composition
- Has spa: Yes
- Has view: Yes
- View description: Mountain
Lot
- Size: 2.5 Acres
Details
- Parcel number: 16005512
Construction
Type & style
- Home type: SingleFamily
Materials
- Roof: Asphalt
Condition
- Year built: 1971
Community & HOA
Location
- Region: Ooltewah
Financial & listing details
- Price per square foot: $222/sqft
- Tax assessed value: $714,200
- Annual tax amount: $2,724
Price history
| Date | Event | Price |
|---|---|---|
| 9/1/2026 | Sold | $700,000+0%$222/sqft |
Source: Public Record Report a problem | ||
| 7/29/2026 | Pending sale | $699,999$222/sqft |
Source: Owner Report a problem | ||
| 7/15/2026 | Listed for sale | $699,999+49.3%$222/sqft |
Source: Owner Report a problem | ||
| 3/24/2021 | Listing removed | -- |
Source: Owner Report a problem | ||
| 12/12/2018 | Listing removed | $469,000$149/sqft |
Source: Owner Report a problem | ||
| 12/10/2018 | Listed for sale | $469,000+13.3%$149/sqft |
Source: Owner Report a problem | ||
| 12/21/2015 | Sold | $414,000-5.9%$131/sqft |
Source: Greater Chattanooga Realtors #1237379 Report a problem | ||
| 11/21/2015 | Pending sale | $439,900$140/sqft |
Source: Keller Williams - Chattanooga - East Brainerd #1237379 Report a problem | ||
| 11/13/2015 | Listed for sale | $439,900+112.5%$140/sqft |
Source: Keller Williams - Chattanooga - East Brainerd #1237379 Report a problem | ||
| 1/9/1998 | Sold | $207,000-1.4%$66/sqft |
Source: Public Record Report a problem | ||
| 12/11/1996 | Sold | $210,000$67/sqft |
Source: Public Record Report a problem | ||
Public tax history
| Year | Property taxes | Tax assessment |
|---|---|---|
| 2025 | $2,724 +6.6% | $178,550 +57.5% |
| 2024 | $2,555 +0.4% | $113,375 |
| 2023 | $2,546 | $113,375 |
| 2022 | $2,546 +0.4% | $113,375 |
| 2021 | $2,537 -11.1% | $113,375 +9.8% |
| 2020 | $2,854 | $103,225 |
| 2019 | $2,854 | $103,225 |
| 2018 | $2,854 -0.3% | $103,225 |
| 2017 | $2,863 +27.3% | $103,225 |
| 2016 | $2,250 | -- |
| 2015 | $2,250 | $81,025 |
| 2014 | $2,250 | -- |
| 2013 | -- | $81,025 -2.6% |
| 2012 | -- | $83,225 |
| 2011 | -- | $83,225 +10.5% |
| 2009 | -- | $75,300 +9.4% |
| 2008 | -- | $68,800 |
| 2007 | -- | $68,800 +13.2% |
| 2006 | -- | $60,775 |
| 2005 | -- | $60,775 +20.1% |
| 2004 | -- | $50,600 |
| 2003 | -- | $50,600 |
| 2002 | -- | $50,600 |
| 2001 | -- | $50,600 +25.2% |
| 2000 | -- | $40,425 |
Find assessor info on the county website
Neighborhood: East Brainerd
Nearby homes
- $633,6003 bd3 ba2.5k sqft9127 White Ash Dr #34, Ooltewah, TN 37363Off Market
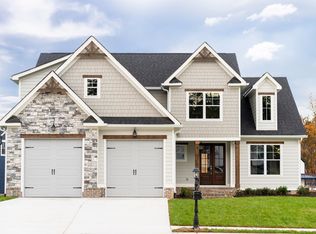
- $610,0003 bd4 ba2.5k sqft9282 White Ash Dr, Ooltewah, TN 37363Sold
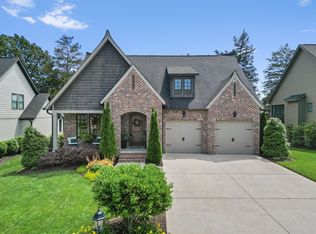
- $575,0003 bd4 ba2.4k sqft9278 White Ash Dr, Ooltewah, TN 37363Sold
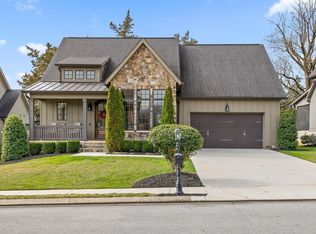
- $865,0004 bd4 ba2.9k sqft9288 White Ash Dr, Ooltewah, TN 37363For Sale

- $647,000-- bd2 ba2.7k sqft9272 White Ash Dr, Ooltewah, TN 37363Off Market
- $574,2003 bd3 ba2.7k sqft2393 Weeping Willow Dr UNIT 75, Ooltewah, TN 37363Off Market
- $580,0003 bd3 ba2.7k sqft9290 White Ash Dr, Ooltewah, TN 37363Sold
- $636,2005 bd4 ba2.8k sqft9266 White Ash Dr, Ooltewah, TN 37363Off Market
Nearby schools
GreatSchools rating
- 9/10Apison Elementary SchoolGrades: PK-5Distance: 2.2 mi
- 7/10East Hamilton Middle SchoolGrades: 6-8Distance: 2.1 mi
- 9/10East Hamilton SchoolGrades: 9-12Distance: 0.8 mi
Schools provided by the listing agent
- Elementary: Apison Elementary
- High: East Hamilton
Source: The MLS. This data may not be complete. We recommend contacting the local school district to confirm school assignments for this home.
Get a cash offer in 3 minutes
Find out how much your home could sell for in as little as 3 minutes with a no-obligation cash offer.
Estimated market value
$684,900
Get a cash offer in 3 minutes
Find out how much your home could sell for in as little as 3 minutes with a no-obligation cash offer.
Estimated market value
$684,900
- Tennessee
- Hamilton County
- Chattanooga
- 37363
- East Brainerd
- 2323 Ooltewah Ringgold Rd
